COUNTY PERMIT GUIDE
Los Angeles County
Local authority: Los Angeles County Public Works — Building and Safety Division. Explore the county site-plan drafting workflow and official application resources for eligible unincorporated parcels.

CALIFORNIA • PERMIT DRAWING SERVICE AREAS
Start with your county and confirm whether a project is in an incorporated city or an unincorporated area. County Building, Planning, Fire and Engineering offices may have different responsibilities, even for addresses that share the same postal city name.
SitePlan California provides remote drafting and project-document coordination, not local permit issuance. A permit plan or professional seal is subject to the actual project and approving authority.
These county guides have verified official government sources, property-focused examples and links to related permit drawing services. Additional counties will appear here after research and editorial review; no unresearched placeholder county pages are made indexable.
COUNTY PERMIT GUIDE
Local authority: Los Angeles County Public Works — Building and Safety Division. Explore the county site-plan drafting workflow and official application resources for eligible unincorporated parcels.
COUNTY PERMIT GUIDE
Local authority: County of San Diego Planning & Development Services. Explore the county site-plan drafting workflow and official application resources for eligible unincorporated parcels.
COUNTY PERMIT GUIDE
Local authority: Sacramento County Office of Planning and Environmental Review. Explore the county site-plan drafting workflow and official application resources for eligible unincorporated parcels.
For an unincorporated parcel, the county may administer Planning and Building review. For land inside an incorporated municipality, the city or its contract department may issue permits. Always confirm the address and assessor parcel number before relying on a checklist, particularly near a city boundary.
Find the exact project jurisdiction using the official County resources linked in each guide. Zoning clearance, grading and fire access review may be separate from the building permit.
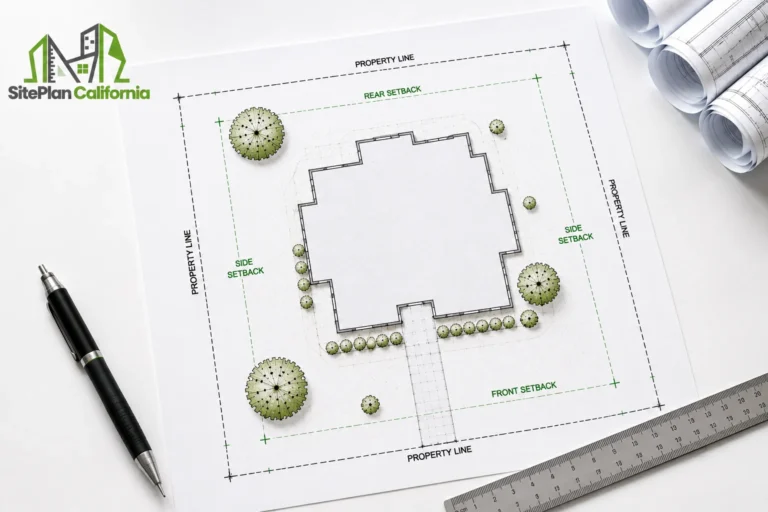
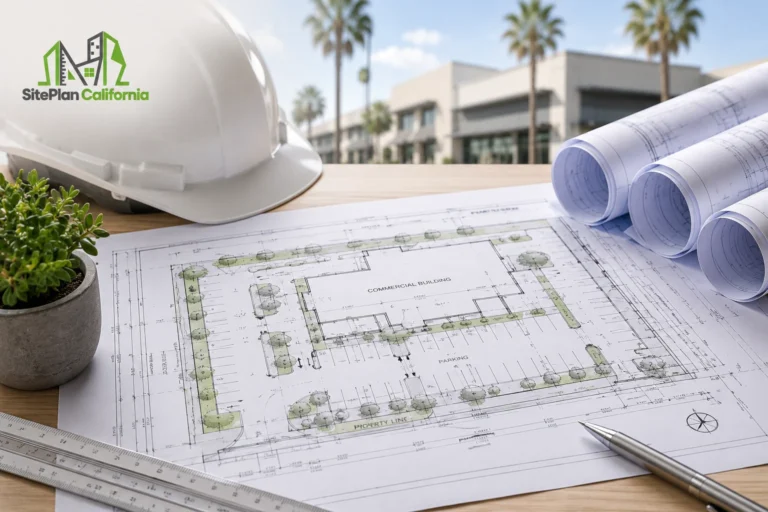
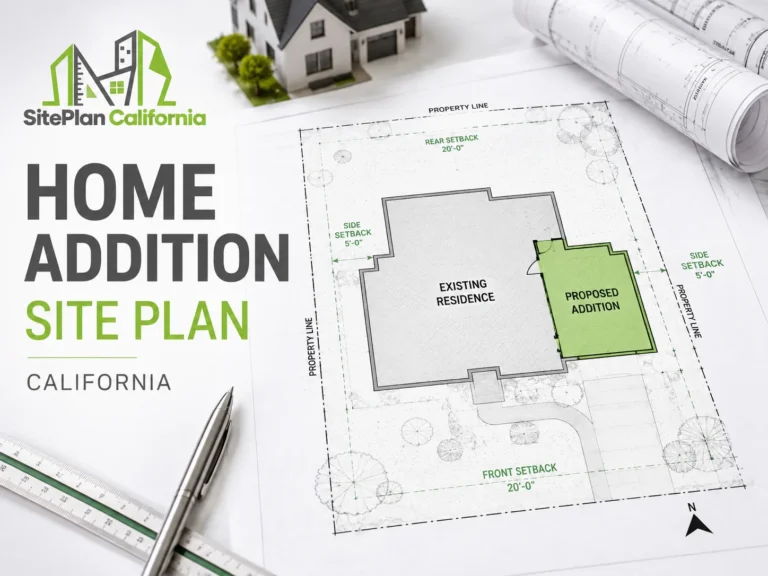
A site plan usually documents the surveyed or otherwise reliable parcel base, existing structures, proposed construction, access, key distances, affected paving, easements and relevant utility or grading information. The project checklist controls what the reviewer actually needs.
ADUs, pool decks, detached garages, commercial accessibility changes and new homes do not all require the same engineering and documentation. We identify the scope before drafting.
Share your property address, proposed work, available survey and any City or County correction comments. We will review the scope and help identify the applicable drawing deliverables.
Browse the California city and town directory • P.E.-stamped site plan information • Drawing services