
Custom Site Plan Drafting for Unique California Projects
Not every property project fits neatly into a standard service category. Some sites involve several improvements at once. Others begin with an unusual permit correction, a contractor sketch that needs to become a professional drawing, a complicated existing property, or a project that combines residential and commercial-style site requirements.
SitePlan California provides custom site plan drafting for California projects that need a more flexible approach — for homeowners, contractors, builders, architects, developers, permit expediters, property managers, real-estate professionals, and project consultants who need clear CAD documentation tailored to the actual property and purpose.
- 10+ years of experience
- California statewide
- Permit-focused support
- Professional CAD drafting
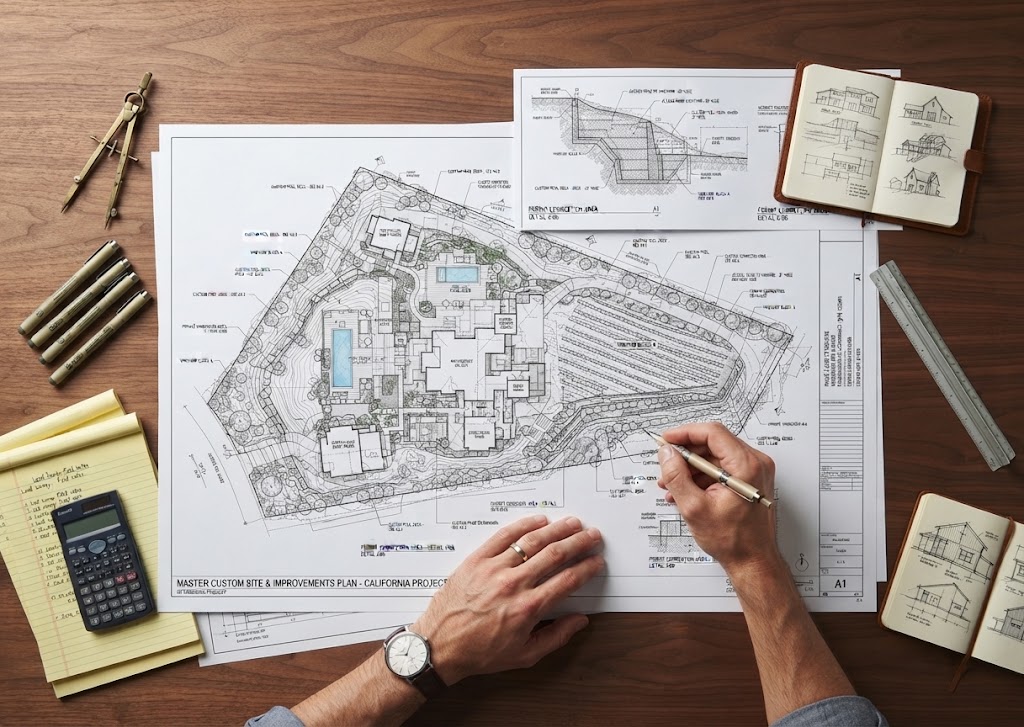
Property-Specific
Plans are built around the actual project and property provided.
Permit-Focused
Existing and proposed conditions are organized for review and coordination.
Statewide
Remote drafting support for custom projects throughout California.
Revision Support
Applicable drafting corrections can be addressed within the agreed scope.
When the Project Doesn't Fit a Standard Category
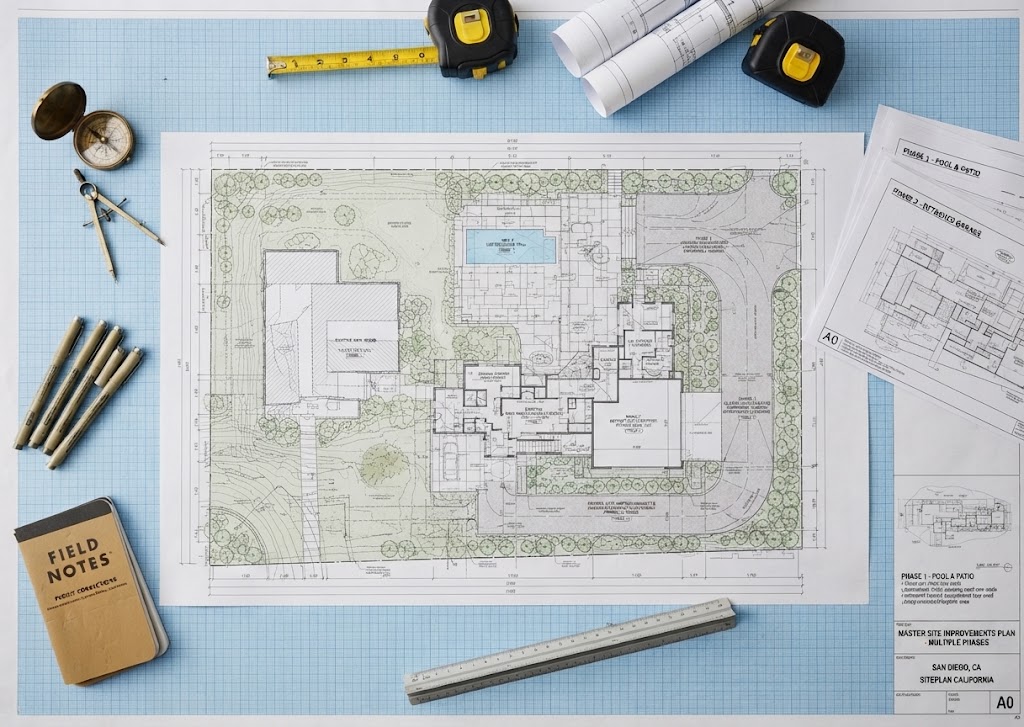
A custom site-plan scope is appropriate when the project does not match a standard permit category or when several site changes must be coordinated on one property base.
For example, a homeowner may be planning an addition, new detached garage, pool, and patio in phases. A contractor may be correcting an old permit set where the site plan no longer matches the property. A commercial owner may need a revised access and equipment layout that does not justify a full civil plan but still needs professional drafting.
The key is to define the purpose of the drawing first. Once the intended use is clear, the relevant property information can be organized without adding unnecessary details. The custom service is not a way to bypass professional licensing requirements — if the project requires a licensed architect, civil engineer, structural engineer, land surveyor, or geotechnical professional, that work remains separate.
Combinations & One-Off Drafting Tasks
Custom work can include combinations and drafting tasks that are difficult to describe with a single standard service name.
01
Multiple Improvements, One Property
Combined addition, garage, pool, deck, or patio projects on the same site.
02
Unusual Accessory Structures
Property layouts for structures that don't fit a standard category.
03
Permit-Correction Drawings
Rebuilding the site plan around a cleaner property base.
04
Consultant Markup Drafting
Site plans created from architect, engineer, or contractor markups.
05
CAD Cleanup & Recreation
Recreating old plans in clean, professional CAD.
06
Multi-Building Property Layouts
Coordinated drawings for properties with several structures.
07
Phased Development Concepts
Planning exhibits showing multi-phase property improvements.
08
Non-Standard Commercial Modifications
Property changes outside a standard commercial template.
09
Special Project Exhibits
Custom drawings based on supplied property information.
A Disciplined Drafting Process, Even for Unusual Projects
A custom site plan should still follow a disciplined drafting process. The drawing needs a clear scale, labels, existing and proposed conditions, relevant dimensions, and a hierarchy that helps the reader understand the property.
The fact that a project is unusual makes consistency more important, not less. When a reviewer or contractor cannot quickly understand the intent, the plan becomes harder to use — we begin by identifying the purpose, audience, source information, and required deliverables before deciding what should appear on the sheet.
One Coordinated Base for Several Future Phases
A property owner may not build everything at once — a project may begin with an addition, continue with a garage or ADU, and later add a pool or patio cover.
Coordinated Property Base
Using one coordinated property base can make phases easier to plan. The site plan can help visualize how one improvement affects space available for another, even though each phase may require its own permit and professional documentation.
Labeled Future Concepts
A custom drawing can identify future concepts separately from currently permitted work when the project team wants a planning exhibit. Any conceptual future work should be labeled appropriately so it is not confused with the current permit scope.
Converting Markups Into a Coordinated Sheet
Contractors frequently have the practical site information needed for a project but not a clean permit drawing. Architects or engineers may also need a drafter to convert markups into a coordinated property sheet.
We can work from CAD files, PDFs, sketches, surveys, field dimensions, redlines, and project notes. If a licensed professional is responsible for the design, their instructions and approved information remain the technical basis for the custom drafting.
- Mixing conceptual and permit work without labels
- Using conflicting dimensions from different source documents
- Showing unverified boundaries as exact
- Adding engineering-style information without an engineer's design
- Failing to coordinate the drawing with related project sheets
- Trying to use one generic template for an unusual site
- Not defining what the final deliverable will be used for
From Project Brief to a Defined Custom Drafting Scope
Step 1
Short Project Brief
Property address, what you're trying to accomplish, who will use the drawing, and whether the project is conceptual, contractor-facing, permit-related, or a correction response.
Step 2
Review Source Documents
We review the available source documents and identify missing or conflicting information, then establish a drafting scope around the relevant existing conditions and proposed work.
Step 3
Prepare the Custom Plan
The custom plan is prepared in CAD and reviewed with the client or project team.
Step 4
Revise & Deliver
The plan is revised within scope. If the project evolves into a category requiring a specialist, that requirement is kept separate rather than hidden inside general drafting.
A Cleaner, More Useful Final Drawing
Custom projects are most successful when the deliverable is defined before drafting begins. We identify what the drawing needs to communicate, who will review it, what information is already verified, and which parts of the project remain conceptual.
A
Recreate an Old Site Plan
Old PDF or scanned plans redrawn cleanly in CAD.
B
Combine Contractor Markups
Several markups organized into one coordinated sheet.
C
Existing-and-Proposed Plans
Baseline and proposed conditions for unusual projects.
D
Permit-Correction Exhibit
A cleaner base built to answer reviewer comments directly.
E
Coordinate Multiple Improvements
Several proposed structures shown on one site base.
F
Planning & Phasing Exhibits
Future concepts labeled separately from current permit scope.
Request Your Free Project Review
Share the property address and project details. We will review the information and follow up with the next step, scope, and pricing.
- California residential and commercial permit plans
- Engineering coordination when required
- Secure online enquiry and document upload
What You Can Expect From the Drafting Scope
Deliverables may include existing-condition plans, proposed site plans, combined property exhibits, phasing diagrams, permit correction sheets, dimensioned site layouts, PDF plans, or CAD/DWG source files depending on the agreed scope.
The final drawing should state or reflect its intended use. A conceptual planning exhibit should not be represented as an approved permit drawing. A general drafting plan should not be represented as a land survey or engineered plan.
Common Questions About Custom Site Plan Drafting
What qualifies as a custom site plan project?
A custom project is one that does not fit neatly into a standard service category or combines multiple site improvements, unusual conditions, or specialized drafting requirements.
Can you combine several proposed improvements on one plan?
Yes, when it is useful for coordination. Current permit work and future conceptual work should be labeled clearly so they are not confused.
Can you work from a hand sketch?
Yes. A clear sketch can be useful source information, especially when it includes dimensions and labels. Additional property information may still be needed.
Can you recreate an old PDF plan in CAD?
Yes. CAD recreation and cleanup can be included when the source drawing is suitable and the project scope is clearly defined.
Can you help with permit corrections?
Yes. Send the current plan set and the complete written correction comments so we can identify the site-plan drafting issues.
Can you work directly with my architect, engineer, or contractor?
Yes. Custom drafting often works best when coordinated with the professionals already responsible for the project design.
Is a custom site plan the same as a survey?
No. If exact legal boundary or topographic information is required, that should be supplied by an appropriately licensed survey professional.
Can you provide engineering calculations?
No. General custom drafting is separate from engineering calculations and licensed engineering design.
Can you provide CAD/DWG source files?
Yes, when included in the project agreement.
Do you provide custom site plan drafting throughout California?
Yes. We support custom projects throughout California, subject to the available information, appropriate scope, and local permit requirements.
Start Your Custom California Site Plan
Send the property address, a short description of the project, and any drawings, surveys, photos, markups, permit comments, or other information you already have. We will review the available information and help define an appropriate site-plan drafting scope.
Related services & resources
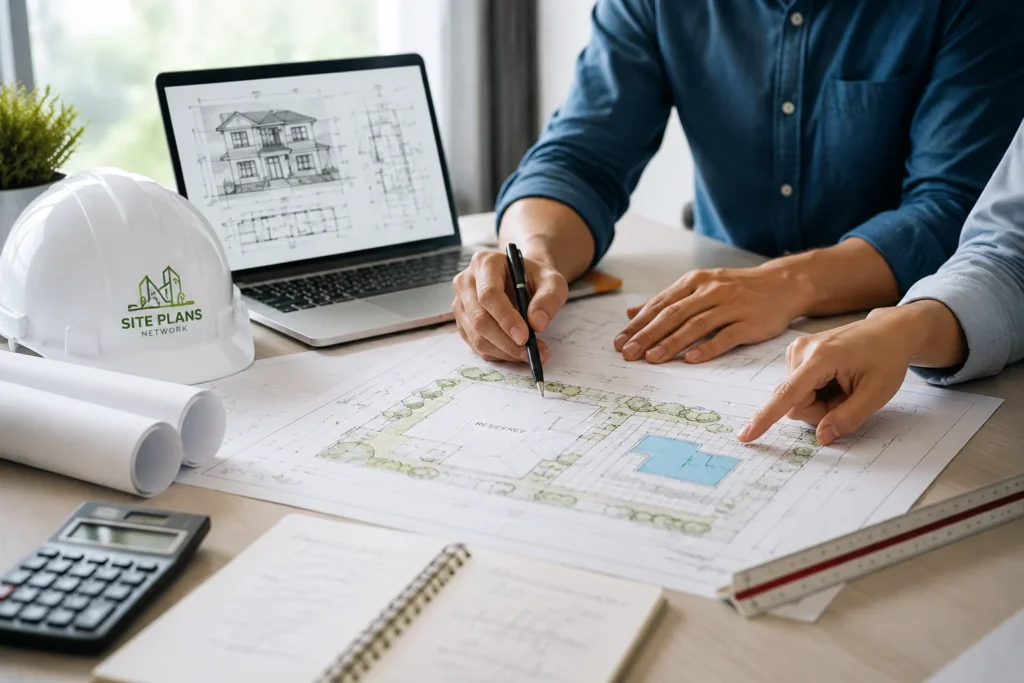
Permit Site Plans
Explore existing and proposed site plans for permit applications.
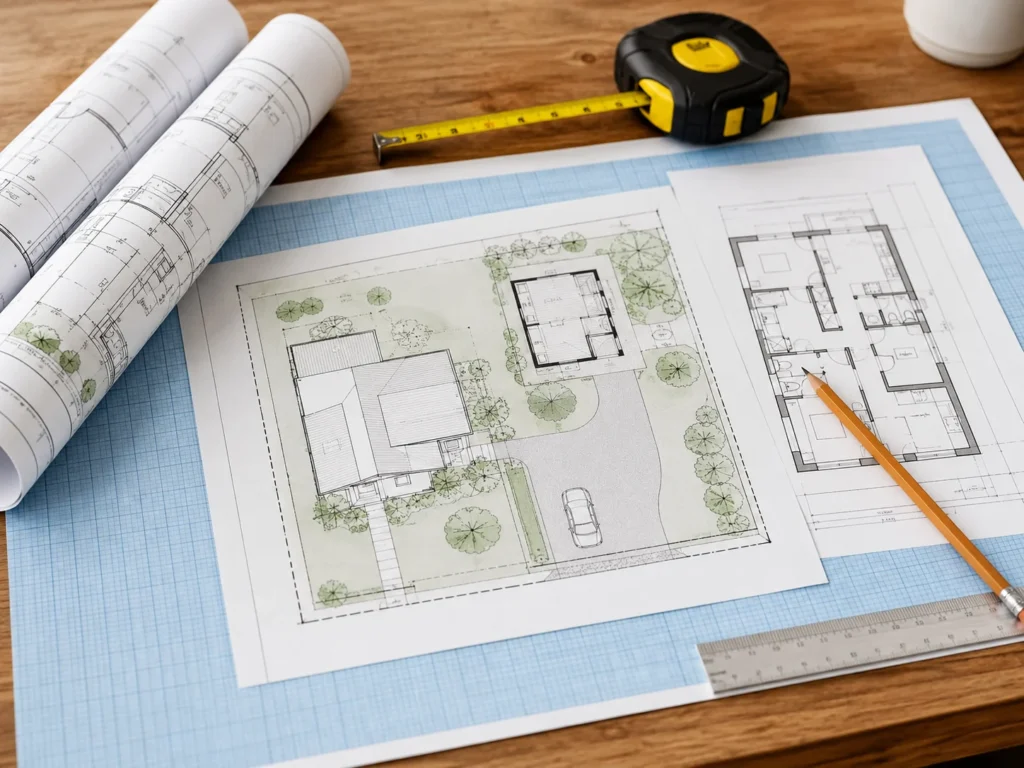
Existing & As-Built Site Plans
Document the structures and improvements already on your property.
Contact SitePlan California
Share your property details and ask about the right drafting scope.