
Home Addition Site Plans for California Properties
Expanding a home changes more than the interior floor plan. A new bedroom, family room, kitchen extension, primary suite, or other addition changes the building footprint — before a permit reviewer can evaluate the complete project, the plan set needs to explain how the proposed work fits within the existing lot.
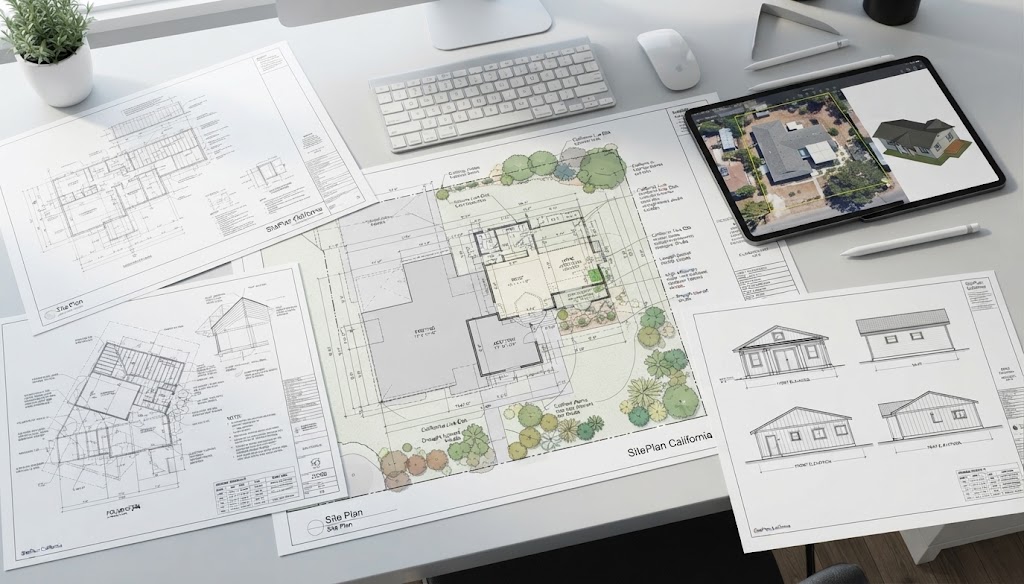
SitePlan California prepares professional home addition site plans for properties throughout California — for homeowners, general contractors, builders, architects, residential designers, developers, permit expediters, property managers, and other project professionals.
- 10+ years of experience
- California statewide
- Permit-Focused Support
- Professional CAD drafting
Property-Specific
Plans are built around the actual home addition project and property information provided.
Permit-Focused
Existing and proposed conditions are organized for review and coordination.
Statewide
Remote drafting support for home addition projects throughout California.
Revision Support
Applicable drafting corrections can be addressed within the agreed scope.
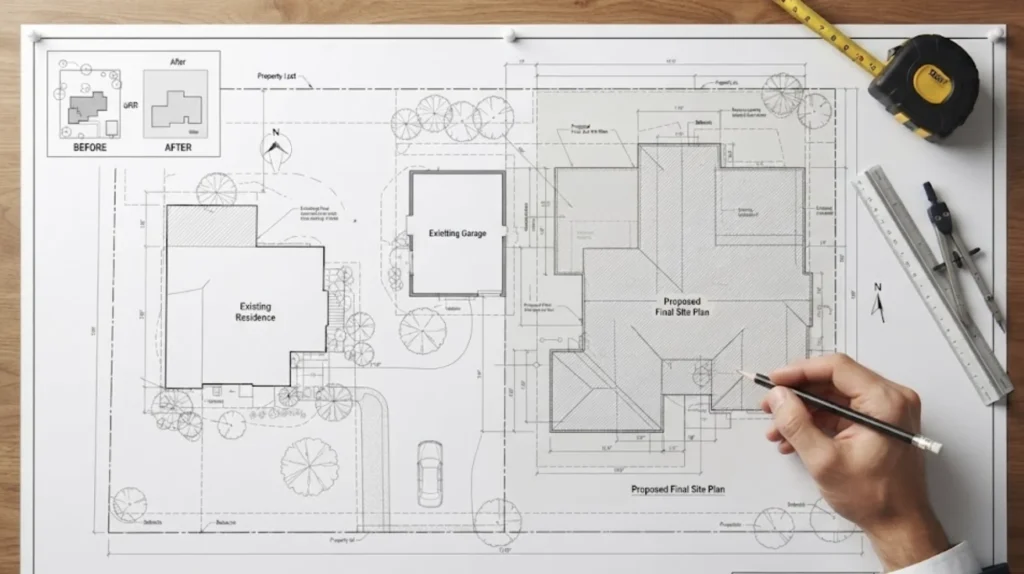
A Scaled Drawing That Shows the Property Before and After
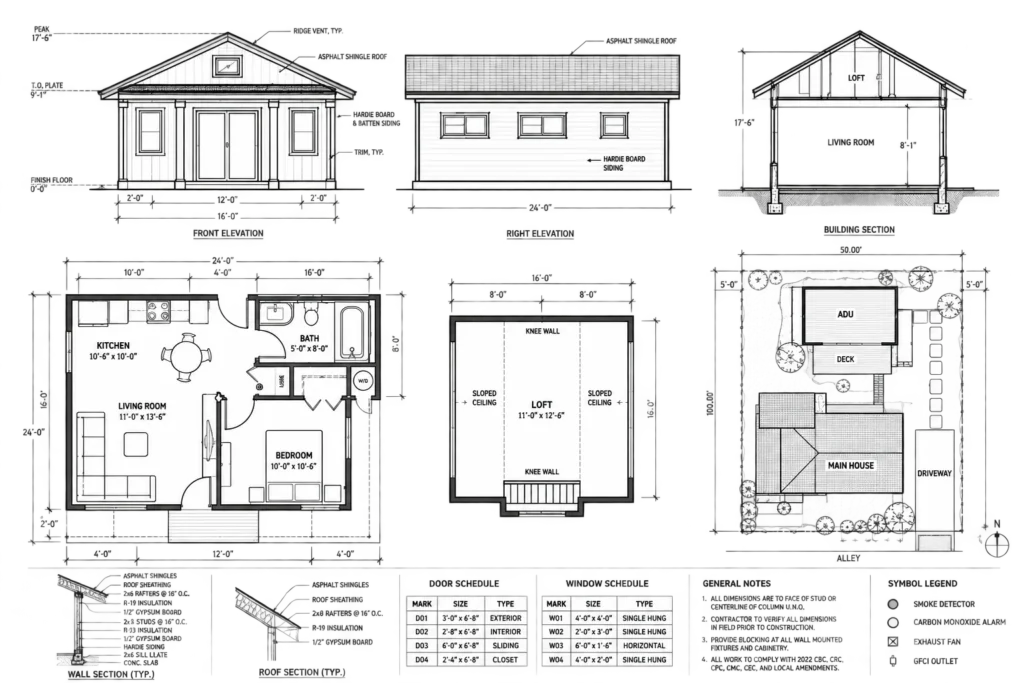
A home addition site plan is a scaled, top-down drawing that shows the property before and after the proposed expansion. It gives the reviewing authority and project team a clear picture of where the new work occurs in relation to the existing residence and the rest of the site.
The site plan is not the same as the architectural floor plan. The floor plan explains the rooms, walls, doors, windows, and interior arrangement. The site plan explains where the enlarged building sits on the lot.
California is currently operating under the 2025 California Building Standards Code, effective January 1, 2026. Local cities and counties administer permits under that statewide framework and may also apply local zoning, planning, fire, historic, or coastal requirements — so the site plan should be prepared around the actual property and jurisdiction rather than copied from an unrelated project.
The Details That Explain the
Proposed Expansion Clearly
The exact drawing contents depend on the property and permit scope. The purpose is to show the information that helps explain the building expansion clearly and consistently.
01
Property Boundaries
Lot lines and available parcel dimensions, shown from appropriate source information.
02
Existing Residence Footprint
The current house and structures so the reviewer understands what exists today.
03
Proposed Addition Footprint
The new floor area, clearly distinguished from existing conditions.
04
Setbacks & Distances
Relevant front, side, and rear setbacks and distances between buildings.
05
Access & Walkways
Existing and proposed driveways or walkways affecting the project.
06
Easements & Utilities
Known easements or utility information documented when supplied and relevant.
07
Lot Coverage
Existing and proposed coverage information when part of the permit scope.
08
Patios, Decks & Pools
Outdoor structures shown when relevant to the addition project.
09
Demolition & Project Notes
Demolition areas when applicable, plus notes coordinating the plan with other drawings.
Rear, Side, Front &
Second-Story Additions
Different addition configurations create different site-plan considerations. Here is how we approach each.
Rear Additions
Common because they can extend existing kitchens, living rooms, bedrooms, or family areas into a backyard. The site plan should show how far the addition projects beyond the current building and how the new footprint relates to rear and side property conditions.
Side Additions
Can be more sensitive because available width may be limited. If the project depends on an exact property-line location, a licensed land survey may be needed — a CAD drawing can look exact even when the source boundary is approximate, so the source information should be treated responsibly.
Front Additions
Can affect the relationship between the residence, street, driveway, front yard, and entry. Local planning standards may be especially important because front setbacks and streetscape conditions can be more restrictive than an owner expects.
Second-Story Additions
May leave the ground footprint largely unchanged, but a site plan can still be part of the permit package because it establishes the property context — the architectural elevations and structural documentation handle the vertical scope while the site plan provides the relationship to the lot.
Additions With Garages, ADUs, Decks & Outdoor Work
Many residential projects are not limited to a single improvement. A homeowner may be expanding the residence while also adding a new garage, preparing a future ADU, changing a driveway, building a deck, or reworking the backyard — these projects should be coordinated from one consistent property base whenever possible.
A rear addition that reduces backyard depth can affect the feasible location of a future ADU or pool. A side addition may change vehicle access to a detached garage. Preparing unrelated drawings from different assumptions can create conflicts that are easier to prevent than correct.
Coordinated services:
When the project includes a major secondary service, we can coordinate the site-plan scope with the relevant service page — Garage Site Plans, ADU & JADU Site Plans, Deck Site Plans, Pool & Spa Site Plans, or Patio & Patio Cover Site Plans.
Requirements Vary by Jurisdiction
There is no single California city or county checklist that applies to every home addition. The State Building Standards Code provides the statewide framework, but local agencies control permit intake, zoning review, plan-review procedures, and many property-specific requirements.
The City of San Diego, for example, publishes a dedicated Residential Addition/Remodel bulletin describing submittal requirements for qualifying additions and remodels — and emphasizes that project-specific construction plans must be submitted for review. Other jurisdictions use different forms, plan standards, and review paths.
We avoid promising that one generic drawing is automatically permit-ready everywhere — our job is to organize the property and proposed work clearly, use the information supplied responsibly, and adapt the drafting scope to known local requirements and written correction comments.
- Show setback dimensions relative to property lines
- Match dimensions across the site plan and architectural floor plan
- Include every existing accessory structure that affects the layout
- Clearly separate existing conditions from the proposed addition
- Account for easements before they surface as a correction
- Show clear demolition limits where portions are being removed
Site-Plan Drafting Is One Part of the Permit Package
A home addition often involves several disciplines. Site-plan drafting does not replace them. A licensed land surveyor may be needed when exact property boundaries, easements, or elevations must be established. An architect or qualified designer may prepare architectural plans, and a structural engineer may be needed for framing, foundation, or structural calculations.
We can organize information from a survey, existing plans, public records, client measurements, photographs, and contractor markups into a clear site plan — but we do not represent general drafting as a professional boundary survey or stamped engineering service.
From Property Address to Permit-Ready Addition Drafting
Step 1
Send the Property & Project
Provide the property address, addition type, and preliminary dimensions if available, along with survey, existing plans, or photos you already have.
Step 2
Property & Scope Review
We review the available information and identify the property conditions relevant to the site plan.
Step 3
Existing & Proposed Drafting
The existing residence and other important improvements are documented first; the proposed addition is added and clearly distinguished.
Step 4
Review, Revisions & Delivery
You confirm practical property details. Applicable drafting revisions are made and the final deliverable is prepared in the agreed format.
You Don't Need a Complete
Permit Package to Start
The property address and a short project description are enough to begin. More reliable source information generally allows the drafting scope to be defined more accurately.
A
Property Address
Identifies the project location and jurisdiction.
B
Type & Approximate Dimensions
What kind of addition and roughly how large.
C
Survey (If Available)
Verified boundary information when the project is near a property line.
D
Existing Plans
Floor plan, site plan, or old permit drawings.
E
Concept Drawings & Photos
Architect or contractor concepts and photos of the work area.
F
Permit Comments
Written correction comments if the project has already been reviewed.
Request Your Free Project Review
Share the property address and project details. We will review the information and follow up with the next step, scope, and pricing.
- California residential and commercial permit plans
- Engineering coordination when required
- Secure online enquiry and document upload
What You Can Expect From the Drafting Scope
Deliverables depend on the project agreement. A typical scope can include an existing-condition site plan, a proposed addition site plan, relevant dimensions and setbacks, existing and proposed building footprints, site notes, and a clean PDF suitable for coordination with the broader permit package.
CAD or DWG source files can be provided when included in the scope. Revision support can also be included for applicable site-plan plan-check comments.
Structural engineering, architectural design, energy calculations, surveying, geotechnical work, and other specialty services remain separate unless specifically arranged.
Common Questions About California Home Addition Site Plans
Do I need a site plan for a home addition in California?
A site plan is commonly part of a residential addition permit package because the reviewing authority needs to understand where the expanded building sits on the property. The exact submittal requirements depend on the local jurisdiction and project scope.
Can you prepare a site plan for a rear addition?
Yes. Rear additions are a common project type. The plan can show the existing residence, proposed expansion, relevant setbacks, surrounding structures, and other applicable site information.
Can you prepare a site plan for a side addition?
Yes. Side additions can be documented, but accurate property information becomes especially important when the proposed work is close to a property line.
Do I need a land survey?
Not every project begins with a survey. If the exact property boundary, easement, topography, or elevation controls the design, a licensed survey or other verified professional information may be required.
Can the site plan include demolition?
Yes. Where part of the existing building or another site improvement will be removed, the relevant demolition area can be identified within the agreed drafting scope.
Can you coordinate with my architect or contractor?
Yes. We can work from architectural drawings, contractor markups, PDFs, CAD files, surveys, and other project documents to keep the site-plan information consistent.
Can you show lot coverage?
Lot-coverage or similar calculations can be included when they are part of the agreed scope and sufficient property and building information is available. The local jurisdiction controls the applicable calculation method.
Do you provide structural plans for the addition?
General site-plan drafting is separate from structural engineering. If structural calculations, framing plans, foundation design, or stamped engineering are required, those services need to be handled by the appropriate qualified professional.
Can you revise the plan after city comments?
Yes. Send the complete written plan-check comments. Applicable site-plan drafting corrections can be incorporated within the agreed revision scope.
Do you prepare home addition site plans statewide?
Yes. SitePlan California provides remote drafting support throughout California. The local reviewing city or county remains the final authority for project-specific permit requirements.
Start Your California Home Adition Site Plan
Send the property address, a short description of the project, and any drawings, surveys, photos, markups, permit comments, or other information you already have. SitePlan California will review the available information and help define an appropriate site-plan drafting scope.
Related services & resources
Garage Site Plans
Explore site-plan drafting for garages, access and property setbacks.
ADU & JADU Site Plans
Explore site plans for accessory dwelling units and garage conversions.

California Permit Guide
Read the guide to preparing for a California permit application.