
Garage Site Plans for California Properties
A new garage is more than an extra place to park a vehicle. Whether the project involves a detached backyard garage, an attached two-car garage, an expansion, or replacement of an older garage, the work changes the physical layout of the property.
SitePlan California prepares garage site plans throughout California for homeowners, general contractors, garage builders, architects, developers, permit expediters, property managers, and other project professionals — supporting detached, attached, expansion, replacement, multi-car, demolition/rebuild, and garage-plus-ADU projects.
- 10+ years of experience
- California statewide
- Residential + Commercial
- Professional CAD drafting
Property-Specific
Plans are built around the actual garage project and property information provided.
Permit-Focused
Existing and proposed conditions are organized for review and coordination.
Statewide
Remote drafting support for garage projects throughout California.
Revision Support
Applicable drafting corrections can be addressed within the agreed scope.
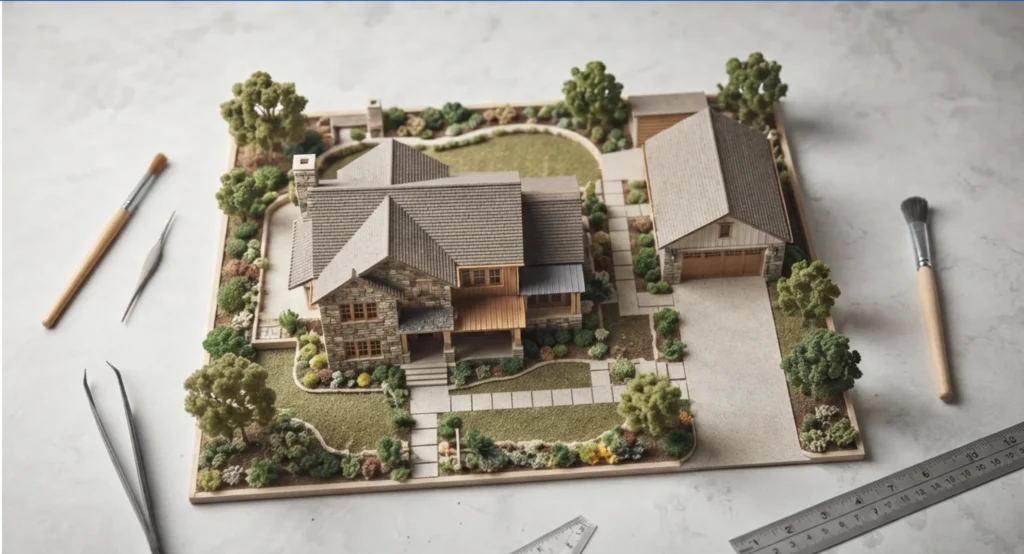
A Scaled Drawing of Where the Garage Fits on the Property
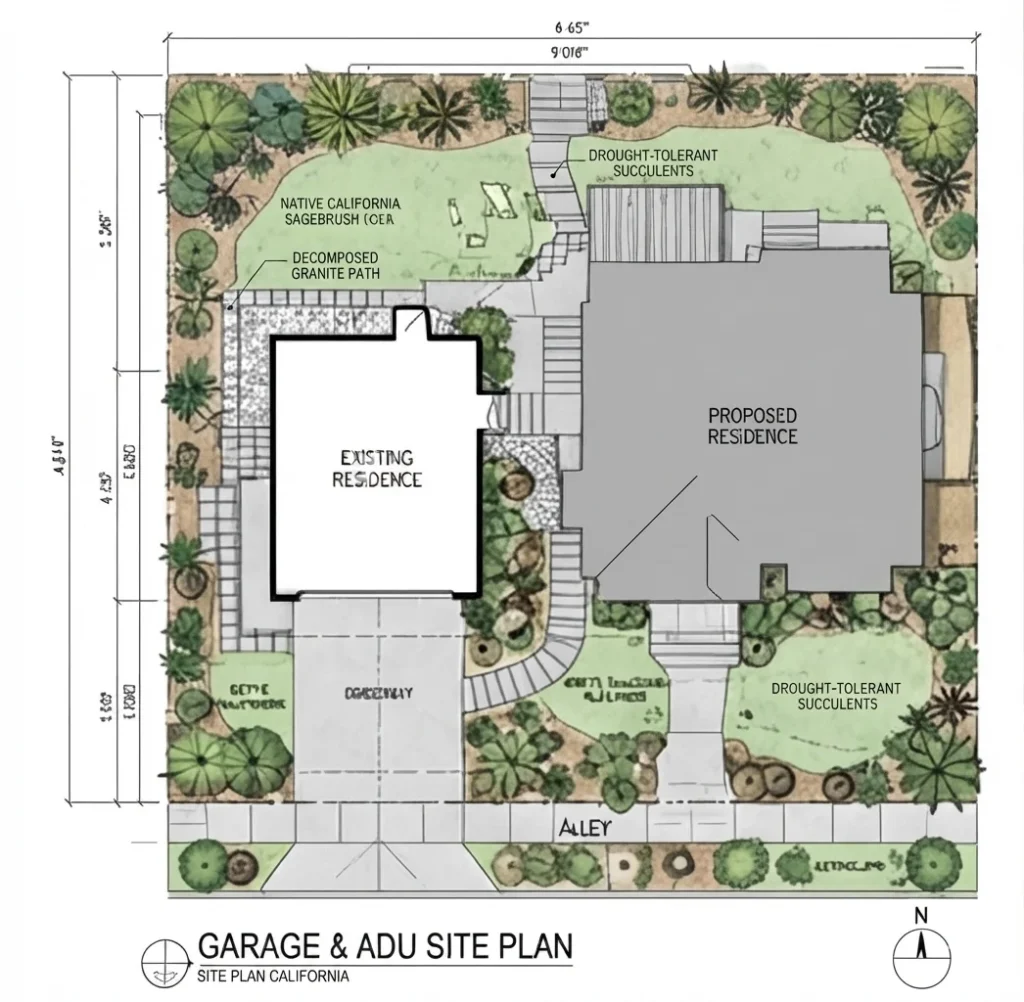
A garage site plan is a scaled top-down drawing showing the location and footprint of the proposed garage in relation to the residence, property boundaries, driveway, other structures, and relevant site conditions. It answers where the garage is located, how it relates to property lines, and how vehicles will reach it.
Other permit drawings address construction details — foundations, wall framing, roof framing, electrical systems, and architectural elevations. The site plan has a different purpose: it establishes the property relationship.
California’s current statewide code cycle is the 2025 California Building Standards Code, Title 24, effective January 1, 2026. Local jurisdictions administer permits under that framework with applicable local amendments and planning requirements — a garage drawing prepared for one city should not automatically be reused for another property.
The Details Reviewers Need to
Understand the Garage Project
Not every garage requires every item below. The purpose is not to fill the sheet with unnecessary details — it’s to make the project understandable.
01
Property Boundaries
Lot lines and available parcel dimensions, shown from appropriate source information.
02
Existing Residence & Structures
The house, existing garage, ADU, and accessory structures so the reviewer understands current conditions.
03
Proposed Garage Footprint
Garage dimensions, clearly distinguished from existing conditions.
04
Setbacks & Building Separation
Relevant setbacks and distances between the garage and nearby structures.
05
Driveway & Vehicle Access
Driveway location, alley access, and circulation affecting the garage.
06
Easements & Utilities
Known easements or utility locations documented when supplied or available.
07
Lot Coverage
Existing and proposed coverage information when part of the permit scope.
08
North Arrow & Scale
Plans organized so orientation, scale, dimensions, and labels are easy to read.
09
Demolition & Project Notes
Demolition areas when applicable, plus notes coordinating the site plan with other drawings.
Detached, Attached, Expansion
& Replacement Garages
Different garage configurations create different site-plan requirements. Here is how we approach each.
Detached Garage Site Plans
Physically separate from the primary residence — common for properties with larger rear yards, alley access, or existing detached accessory structures. The plan should clearly show the building footprint and its relationship to the property.
Vehicle access matters too: a garage that fits within the yard may still create practical problems without a clear path for vehicles to reach it.
Attached Garage Site Plans
Becomes part of the primary building footprint. Showing existing condition (the residence before construction) alongside proposed condition (the enlarged footprint) makes the impact of the new garage easy to understand.
A garage shown as 22 feet wide on the site plan should not appear as 24 feet wide on another project sheet — internal consistency matters.
Garage Expansion Site Plans
An existing one-car garage may be expanded to two, widened for storage, or extended deeper for a workshop. An existing-and-proposed approach shows which portion already exists and which is new.
This lets the reviewer see how the expansion affects setbacks, driveway, and lot coverage.
Replacement & Demolition/Rebuild Plans
Older garages may need removal and rebuilding due to structural deterioration, damage, or redevelopment. An existing site plan, a demolition plan, and a proposed site plan together clearly distinguish what’s being removed from what’s proposed.
If the replacement garage is larger, shifted, or rotated, those differences should be obvious rather than left for the reviewer to infer.
How Close Can I Build to the Property Line?
There is no single setback number that should be applied to every California property. The answer depends on city or county, zoning district, attached vs. detached configuration, garage height, lot orientation, alley conditions, fire separation, and easements.
A detached rear-yard garage may be treated differently from an attached garage that becomes part of the main residence, and a corner lot presents different conditions than an interior lot — we review the relevant jurisdiction and property conditions first rather than copying a setback from another drawing.
Site-Plan Drafting vs. Land Surveying
A professional CAD drawing can appear extremely precise — that does not mean the property boundary used to create it was professionally established. Public GIS maps, assessor records, aerial imagery, and client measurements are useful references but are not automatically equivalent to a boundary survey.
Where the exact boundary location determines whether the proposed garage complies, verified survey information may be needed.
Coordinating Related Projects
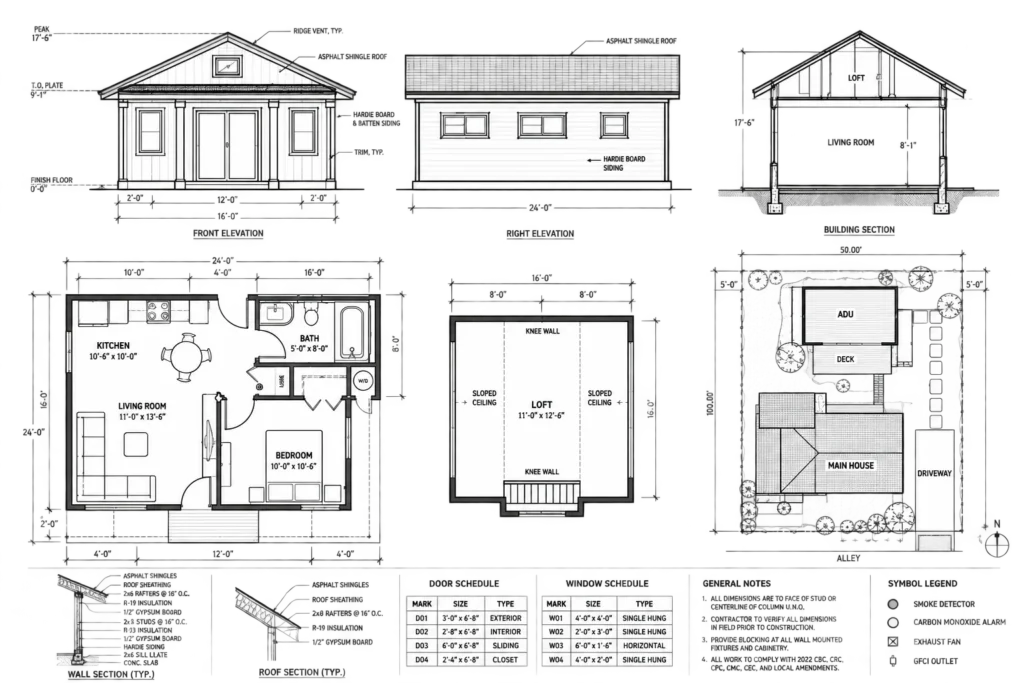
Garages and ADUs frequently interact — converting a garage into an ADU, building an ADU above a garage, or coordinating a garage beside a detached ADU. When a garage project is directly tied to an ADU, we coordinate the property layout from one consistent site-plan base to avoid conflicts in setbacks, driveways, and access.
If the garage is becoming an ADU or JADU, our ADU & JADU Site Plans service is the better starting point — California’s Energy Commission treats conversion of unconditioned space like a garage into conditioned space as an addition for Energy Code purposes in relevant circumstances.
- Show setback distances to property boundaries
- Clearly show driveway and vehicle access to the garage
- Document every existing structure that affects the layout — ADU, shed, pool, patio cover
- Clearly distinguish attached vs. detached configuration
- Match dimensions across the site plan and architectural/structural drawings
- Show demolition clearly when an existing garage is being removed
From Property Address to a Permit-Ready Garage Drafting Package
Step 1
Send the Property & Project
Provide the property address and tell us whether the project is detached, attached, an expansion, a replacement, demolition/rebuild, or coordinated with an ADU.
Step 2
Provide Approximate Size
Send approximate garage width and depth if known, along with any survey, existing plans, contractor drawings, or permit comments you already have.
Step 3
CAD Site Plan Drafting
The existing property and proposed garage are organized into a clear plan with dimensions, setbacks, driveway, and labels — coordinated with any contractor or architectural plans supplied.
Step 4
Review, Revisions & Delivery
You review the draft for real-world accuracy. Applicable changes and permit corrections are incorporated before the final PDF and files are delivered.
Garage Site Plans for More
Than One Type of Property
Improvement
We support common homeowner garage projects as well as drafting coordination for contractors, architects, builders, developers, and permit expediters.
A
Detached Garages
New footprint, lot-line relationships, distance from existing buildings, and access.
B
Attached Garages
Existing footprint plus new floor area, matched to architectural drawings.
C
Garage Expansions
Existing and proposed conditions showing how the footprint changes.
D
Replacement Garages
Existing, demolition, and proposed plans for rebuilt structures.
E
Multi-Car Garages
Larger footprints evaluated against lot coverage, driveway width, and circulation.
F
Garage + ADU Projects
Coordinated site plans where a garage and ADU share the same property base.
Garage Site Plans for Contractors and Architects
Garage builders and general contractors may already have construction drawings but need a clear property site plan. Architects may need the garage incorporated into an overall property base. Developers may be coordinating several structures, and permit expediters may need a corrected site plan after review.
We can work from CAD files, PDF drawings, contractor markups, architectural plans, surveys, field dimensions, existing permit plans, and reviewer comments. Our objective is to support the existing project workflow rather than duplicate work unnecessarily.
SitePlan California operates under Avenzo Digital LLC and supports projects throughout California, with clear scope boundaries when a project needs licensed engineering, surveying, or another professional discipline.
Request Your Free Project Review
Share the property address and project details. We will review the information and follow up with the next step, scope, and pricing.
- California residential and commercial permit plans
- Engineering coordination when required
- Secure online enquiry and document upload
What You Can Expect From the Drafting Scope
A typical garage site-plan project may include an existing site plan documenting current property conditions, a proposed garage site plan, demolition information where included in scope, a dimensioned property layout, a clean permit PDF, and CAD/DWG files when included in the agreed scope.
Applicable site-plan plan-check comments can be addressed within scope. Structural engineering, architectural floor plans, foundation design, energy documentation, electrical plans, land surveys, and other specialized documents are separate unless specifically included.
If a city or county issues written correction comments, send them to us rather than paraphrasing them from memory — we review which items relate to the site-plan drafting scope and incorporate applicable revisions.
Common Questions About California Garage Site Plans
Do I need a permit to build a garage in California?
A new permanent garage will generally go through the applicable local building-permit process. For example, Los Angeles identifies new construction and building additions among work requiring building permits. Exact requirements vary by jurisdiction and project.
Can you prepare a site plan for a detached garage?
Yes. We can prepare a site plan showing the proposed detached garage in relation to the residence, property boundaries, driveway, accessory structures, and other relevant site conditions.
Can you prepare a site plan for an attached garage?
Yes. The proposed garage can be shown as an expansion of the existing building footprint together with applicable property relationships.
Can you prepare a garage expansion site plan?
Yes. Existing and proposed plans can clearly show how the garage footprint will change.
Can you prepare a replacement garage site plan?
Yes. We can document the existing garage and show the proposed replacement, including changes in footprint or location.
Can demolition be shown?
Yes. Where included in scope, the site plan can identify the existing garage or other improvements proposed for removal.
Do garage setbacks vary by city?
Yes. Garage placement can be affected by local zoning, property configuration, structure type, height, easements, and other project conditions. We do not apply one generic setback to every California project.
Do I need a survey?
Not every inquiry requires a survey to begin. However, if the exact property boundary, easement, elevation, or other verified field condition controls the project, professional survey information may be required.
Can you show the driveway on the site plan?
Yes. Driveway and vehicle access can be shown when relevant to the project.
Can you prepare a site plan for a three-car or four-car garage?
Yes. Larger garage projects can be documented as long as sufficient property and project information is available.
What if I want to convert my garage to an ADU?
Garage-to-ADU conversions should generally be treated as an ADU project rather than a standard garage project. California maintains specific statewide ADU regulations, and our ADU & JADU Site Plans service is the better starting point for that work.
Does a garage conversion affect California Energy Code requirements?
It can. The California Energy Commission explains that conversions of existing unconditioned spaces such as garages into conditioned spaces may be treated as additions for Energy Code purposes in relevant situations.
Which California building code is currently in effect?
The 2025 California Building Standards Code became effective January 1, 2026 and is the current statewide code cycle.
Does CALGreen apply to current projects?
California’s 2025 CALGreen Code is also effective from January 1, 2026. The specific provisions applicable to a garage depend on the project scope and permit classification.
Can you work with my garage contractor or architect?
Yes. We can coordinate the site-plan drawing with contractor plans, architectural sheets, CAD files, surveys, dimensions, and other supplied project documentation.
Can you revise the garage site plan after permit comments?
Yes. Send the complete written plan-check comments. Applicable site-plan drafting corrections can be incorporated within the agreed scope.
Do you provide structural engineering for garages?
General site-plan drafting is separate from structural engineering. Where engineered foundations, framing, calculations, or stamped documents are required, those services need to be provided by the appropriate qualified professional.
Do you prepare garage site plans throughout California?
Yes. SitePlan California provides remote garage site-plan drafting support throughout California. The city, county, or other applicable reviewing authority remains the final source for the permit requirements applicable to each property.
Start Your California Garage Site Plan
A garage project should be planned around the entire property—not just the dimensions of the building. The residence, property boundaries, driveway, access, other structures, ADUs, easements, and existing improvements can all affect where the garage belongs.
Related services & resources
Addition & Garage Site Plans
Coordinate additions and garage projects on one property plan.
ADU & JADU Site Plans
Explore site plans for accessory dwelling units and garage conversions.

California Permit Guide
Read the guide to preparing for a California permit application.