
California Metal Building Permit Plans
Coordinate the building kit, the site and the structural load path.
Permit drawing support for pre-engineered metal buildings, garages, workshops, commercial storage buildings and other steel-frame projects.
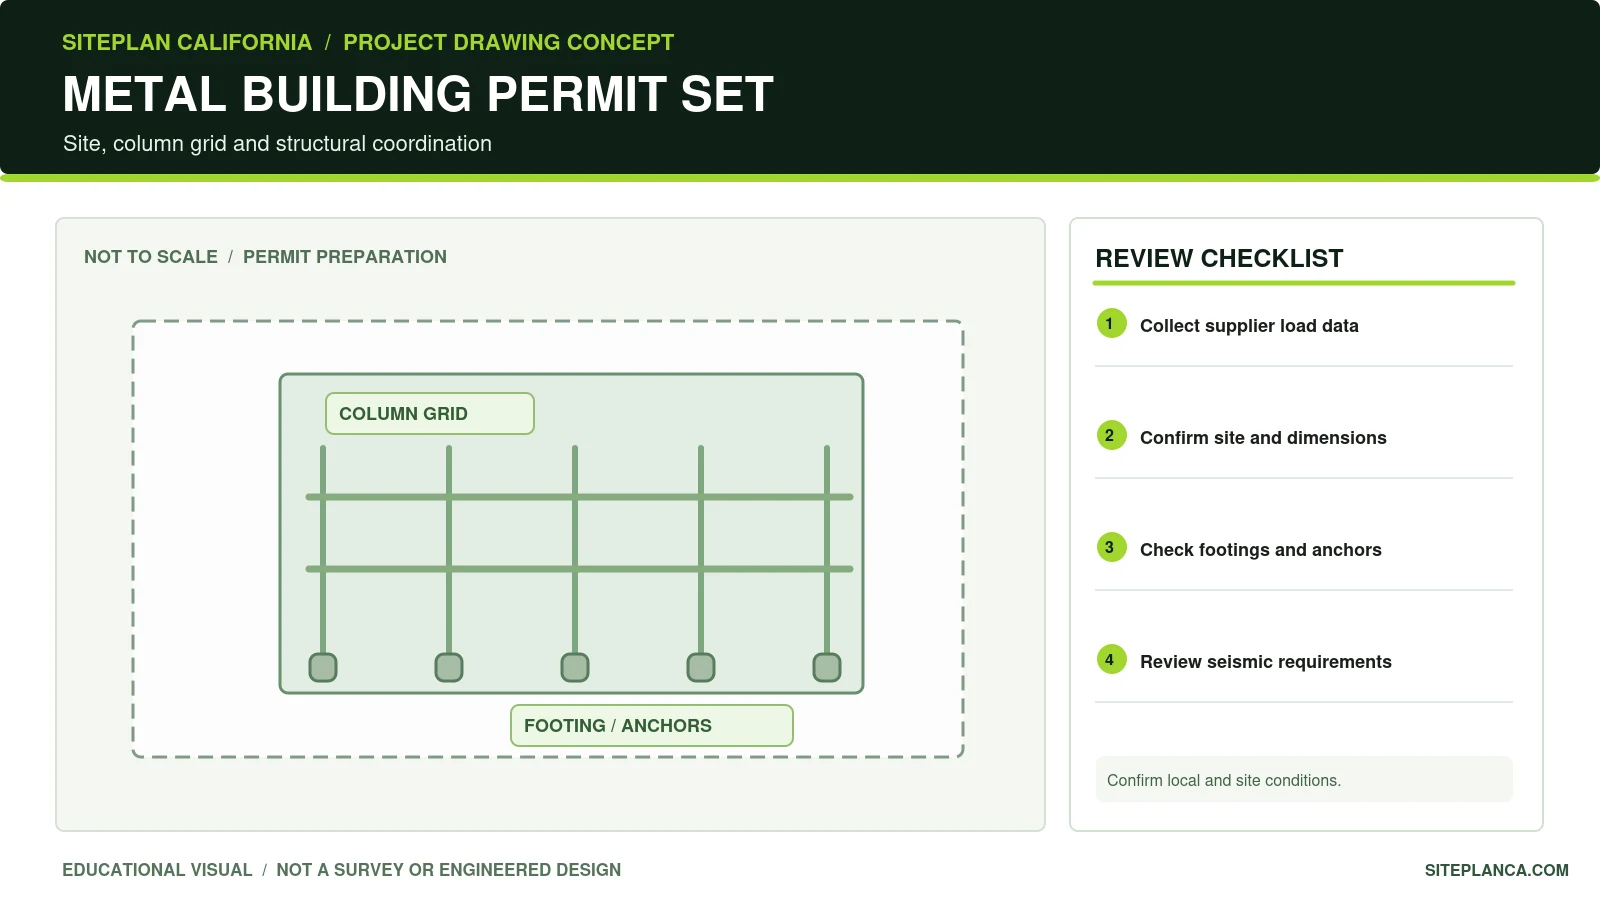
Original illustrative drawing. Not a survey or approved construction plan.
What this drawing needs to communicate
A metal building supplier may provide general elevations and standard frame diagrams, but a permitting agency still needs to see how the actual structure sits on the property and how the loads reach the foundations. California reviewers can request site placement, code data, wind and seismic criteria, anchor and footing details, equipment notes, energy compliance and MEP information depending on use. We organize the permit set by coordinating the supplier drawings, the survey, project geometry, structural reactions and civil or architectural documents. Metal kits are not automatically permit-approved merely because components come with a supplier package.
Service focus: This is a building permit drawing coordination service, not a replacement for a vendor's engineered framing package or a site-specific licensed foundation design.
What your permit site-plan package can include
The final sheet list is confirmed after we review your records and the responsible agency’s comments. The following are common components for this service.
Property/site plan with setbacks, driveways, access points, easements and intended building footprint.
Building plan, elevations and cross sections based on verified kit dimensions, eave and ridge heights, openings and roof slope.
Drawing index, project code data, notes and coordinated reference to the manufacturer's approved steel building package.
Foundation and anchorage coordination showing footing/slab concepts and required reaction-data inputs, with engineering design separately identified.
Door, vehicle access, pedestrian access, insulation and energy assumptions identified where applicable to the intended use.
Coordination of structural calculations, soils/geotechnical, electrical and MEP documents when required by the specific scope and reviewer.
What to send us
- Address and survey or legal site plan with proposed building placement and setbacks.
- Supplier's metal building package including design loads, frame spacing, reactions, anchor requirements and elevations if available.
- Proposed use: private garage, workshop, storage, agricultural structure or commercial occupancy.
- Building length, width, eave and ridge height, roof pitch, openings, door sizes and foundation plans.
- Local permit notes and any geotechnical, drainage, fire access, electrical or energy requirements already identified.
What requires separate review
- Pre-engineered metal framing design is generally the supplier/engineer's responsibility; we do not certify generic vendor sheets without professional review.
- Foundations, anchors, seismic systems and high-wind details are project-specific engineered scope when required.
- Commercial building accessibility, fire, energy, MEP and occupancy systems are not automatically included in a base site-plan or coordination quote.
- Any seal is contingent on review and acceptance by the appropriate California licensed professional; approval cannot be guaranteed.
What reviewers may look for
A metal building package should be reviewed as one connected structural system. Column reactions, anchor forces, roof and wall bracing, slab and footing capacity, and the proposed building use all interact. An off-the-shelf drawing may show generic post spacing yet omit the site-specific requirements needed to establish a load path into the ground. Vendor engineering and locally responsible design must agree.
Before purchasing a kit, confirm dimensions, vehicle openings, clear heights, roof configuration, the proposed occupancy, and the expected environmental design data. Changing an opening or moving a frame can alter supplier reactions and affect foundation design. A preliminary site plan can be prepared earlier, but the final permit set should reference the selected supplier's current approved design documents.
California wind and seismic conditions, energy rules, fire access, soil conditions, and local development standards vary. A detached private-storage building and a business or assembly use will not necessarily need the same architectural and life-safety documents. The drawing package should identify which disciplines are covered and which remain under supplier, architect, engineer, specialty contractor, or local agency review.
From a property sketch to a reviewable plan
Collect the vendor package
Obtain the supplier design information, frame reactions, anchor layout, dimensions and intended use.
Resolve site and permit inputs
Verify survey, setbacks, access, applicable structural criteria and local permit sheet requirements.
Prepare a coordinated set
Combine compatible site, architectural, supplier and foundation information without hiding unresolved design assumptions.
Review and respond
Coordinate professional review where needed and address specific plan-check comments within the agreed scope.
Frequently asked questions
Can I permit a prefabricated metal building using only the supplier drawings?
Not necessarily. Supplier sheets may not address local site placement, foundations, wind/seismic design criteria, access, utilities or occupancy requirements.
Do you design the concrete slab and footings?
That can be a separate engineered scope. We need vendor column reactions, anchor layout, site information and usually relevant soils or code data.
Can you assist with an agricultural or storage building?
Yes, but the use must be identified accurately. Agricultural exemptions or special local rules cannot be assumed for a mixed-use or commercial building.
What if I have not ordered the building kit yet?
We can begin a site and permit feasibility layout from planned dimensions, but final structural and anchorage details should follow the selected supplier package.
Will the metal building plans be signed and sealed?
When required and agreed, appropriately licensed review can be coordinated, subject to the reviewing professional's final acceptance.
Helpful related resources
Request a scope review for your property
Share your address, existing survey, marked-up changes and any city comments. We will confirm the drawing deliverables, turnaround and price before work begins. Required professional review or seal is scoped separately as applicable.
Request Your Free Project Review
Share the property address and project details. We will review the information and follow up with the next step, scope, and pricing.
- California residential and commercial permit plans
- Engineering coordination when required
- Secure online enquiry and document upload