
California Commercial Change of Use & Occupancy Plans
A new business can change the permit review even without an addition.
Existing-versus-proposed drawings, code and occupancy coordination, egress and accessibility exhibits for commercial change-of-use applications.
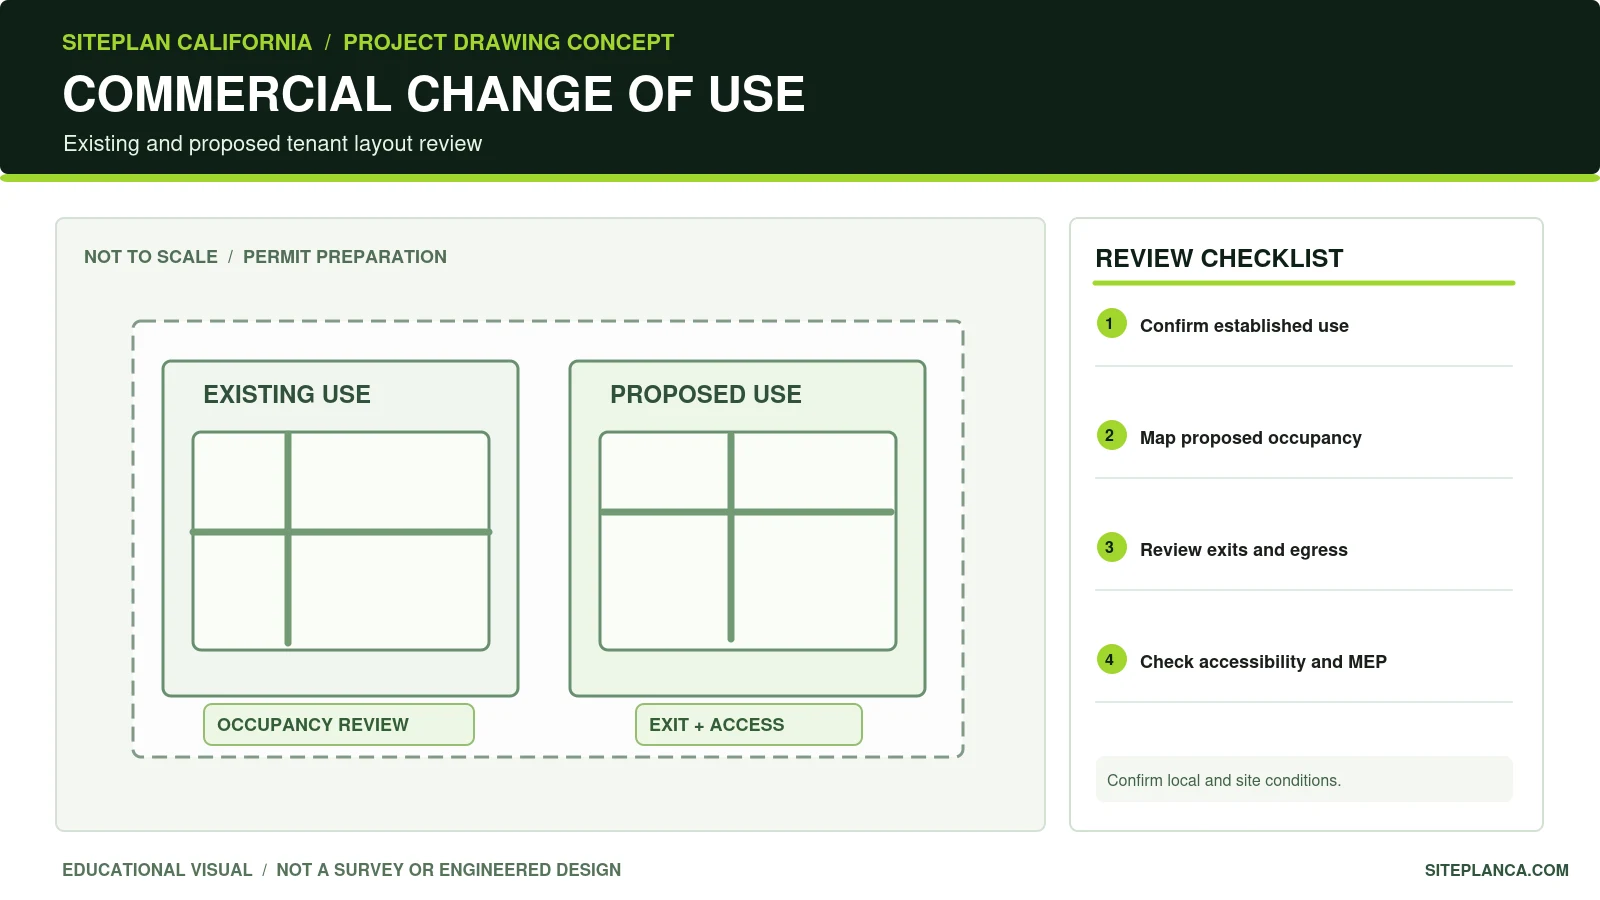
Original illustrative drawing. Not a survey or approved construction plan.
What this drawing needs to communicate
A retail unit converted to a restaurant, office, assembly venue or another commercial activity may need more than an updated room layout. Building officials can review the established lawful use, proposed occupancy classification, occupant load, means of egress, accessible path and restrooms, plumbing fixture counts, ventilation, fire protection and hazardous materials depending on the work. The scope also depends on whether there are physical alterations. We coordinate an existing-versus-proposed permit drawing package and identify where licensed architectural, engineering or specialty input is necessary. This is not a promise that every proposed use is allowed by zoning or that the permit can be issued from an unverified sketch.
Service focus: This service targets the regulatory and drawing package needed when an existing commercial space changes use, and is distinct from a basic remodel or interior tenant improvement design.
What your permit site-plan package can include
The final sheet list is confirmed after we review your records and the responsible agency’s comments. The following are common components for this service.
Existing-condition plan and proposed use/tenant layout identifying rooms, circulation, proposed equipment and alterations.
Documented existing and proposed use descriptions to support a review of zoning compatibility and occupancy implications.
Preliminary occupant-load and egress information where the correct code inputs and room areas have been established.
Accessible routes, entrances, restrooms and potential site parking impacts coordinated with project requirements.
Code analysis summary that identifies unresolved information rather than guessing classifications or licensing rules.
Architectural plan sheets and structural, mechanical, electrical, plumbing, fire/life-safety or civil coordination added as the confirmed scope requires.
What to send us
- Property address, suite number, city/county permit jurisdiction and intended business operations.
- Available approved as-built plans, prior certificate of occupancy or evidence of legally established use.
- Dimensioned current layout and proposed layout, equipment and operational requirements.
- Previous permit or inspection comments, landlord/center criteria and fire department requirements.
- Existing restroom, exit and parking conditions, along with photos, occupant estimates and area breakdowns.
What requires separate review
- A change-of-use package cannot make a prohibited land use lawful without the proper planning approval.
- Occupancy classification, egress and accessibility conclusions may require review by a California licensed architect or engineer.
- Restaurant kitchen engineering, hood/fire-suppression design, Title 24 energy documentation, and MEP redesign are separate unless included.
- Submitting drawings does not establish an approved occupancy or guarantee a certificate of occupancy.
What reviewers may look for
Commercial occupancy questions begin with the lawful existing use, not simply the last business name on a storefront. The proposed operation may change occupant loads, the nature of the activities, or the risk and service systems. An office-to-restaurant conversion, for example, raises different plan questions from a minor office remodel even when the space remains the same size.
Before layout work, gather the last approved plans or certificate of occupancy if available. Confirm whether the change involves assembly, food preparation, hazardous materials, storage intensity, public access, new equipment, or altered operating areas. Those facts guide the appropriate zoning and building-code review. Where the jurisdiction requests a licensed design professional, our drafting and coordination do not replace that independent responsibility.
Reviewers may ask how people enter, travel through, and leave the space; which exits are usable; whether bathrooms and accessible routes are adequate; and which systems need updating. Each issue should be traced to a dimension, calculation, plan note, detail, or approved document. A code summary based on missing operational facts should remain marked as preliminary.
From a property sketch to a reviewable plan
Confirm past and proposed uses
Identify the last approved use and a precise description of the new business, including any hazardous or assembly activities.
Map code impacts
Review egress, occupant load, accessibility, parking, utility, fire and MEP implications with the agency.
Build the permit set
Develop existing/proposed plans, code notes and the required discipline sheets for the confirmed scope.
Coordinate reviewer feedback
Track the correction notice against the updated sheets and obtain required licensed review where applicable.
Frequently asked questions
Is a change of business name a change of use?
Not necessarily. A new owner with the same lawful occupancy and operations may have different requirements from a business that changes the use, occupant load or physical layout.
Do I need drawings if no walls are moving?
Possibly. A new occupancy or operational change can affect zoning, exiting, accessibility, plumbing fixtures and fire requirements even without construction.
Can you prepare restaurant conversion plans?
We can coordinate an existing/proposed drawing package and identify restaurant-specific MEP, ventilation, grease/interceptor and fire requirements. Those specialties must be included in the agreed scope.
Will the city require an architect's stamp?
Professional seal requirements vary by scope, occupancy and local laws. If required, signature and seal follow independent review by an appropriately licensed professional.
What is the fastest way to establish the scope?
Send the prior approved floor plan, intended operation, property address, current photos and any zoning or plan-check letters.
Helpful related resources
Request a scope review for your property
Share your address, existing survey, marked-up changes and any city comments. We will confirm the drawing deliverables, turnaround and price before work begins. Required professional review or seal is scoped separately as applicable.
Request Your Free Project Review
Share the property address and project details. We will review the information and follow up with the next step, scope, and pricing.
- California residential and commercial permit plans
- Engineering coordination when required
- Secure online enquiry and document upload