California Residential Permit Plans

Residential Permit Plans for California Home Projects

Clear, coordinated permit drawings for additions, remodels, ADUs, garage conversions, accessory structures, and other residential projects. We define the drawing scope first, then prepare the permit-focused plans around your property and proposed work.

100% online
Project coordination
California-focused
Residential drafting
Engineer review
Available when required
Modern California residence Residential permit site plan drawing
Property-specific draftingPlans are built around the actual site and the agreed project scope.
Additions & RemodelsExisting and proposed conditions.
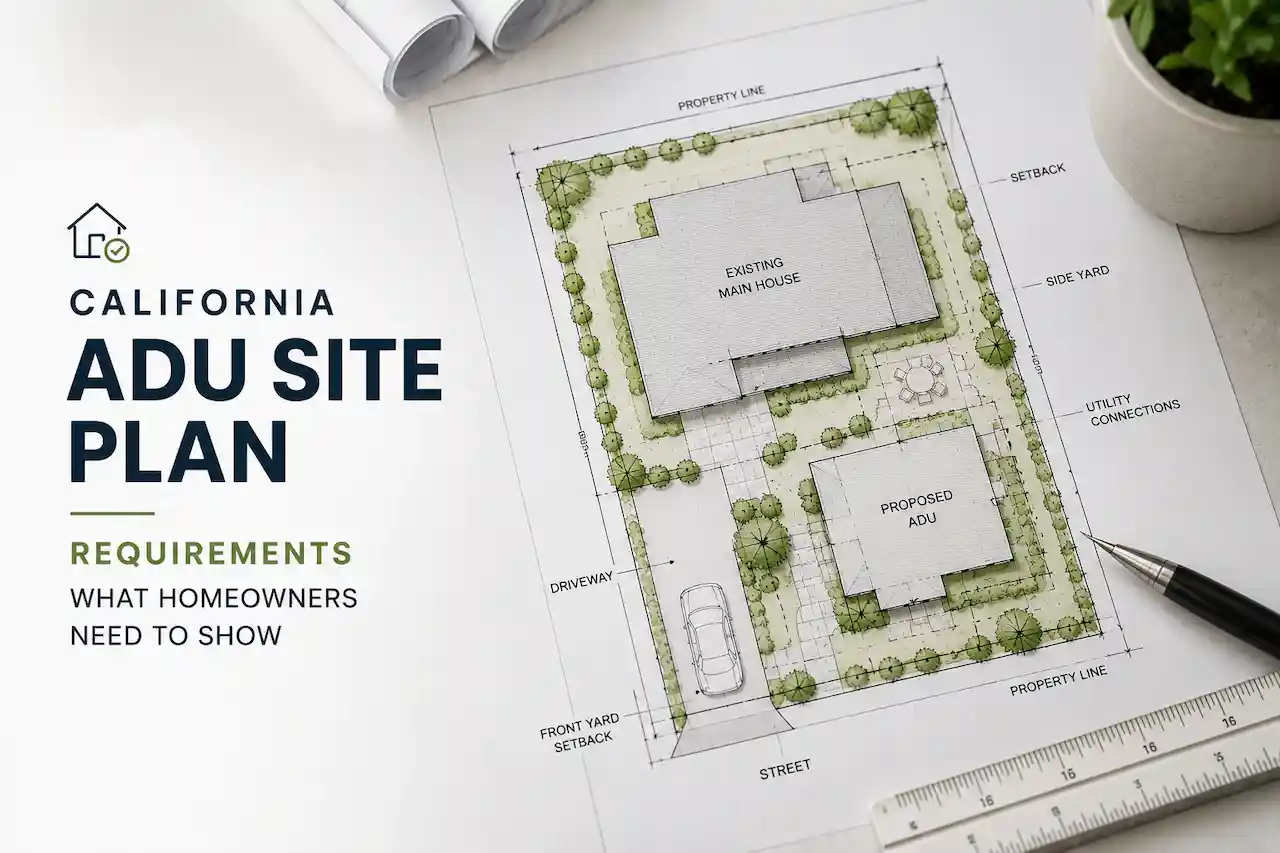
ADUs & ConversionsDetached, attached, and conversion scopes.
Site + Building DrawingsCoordinated plans based on project needs.
Revision SupportApplicable updates within the agreed scope.
What We Prepare

A Clear Drawing Set Built Around the Project

A residential permit set can combine the drawings needed to communicate existing conditions and proposed work clearly. The exact deliverables depend on the project, available information, and local requirements.

01
Existing residential floor plans

Existing Plans

Existing floor plans and conditions are documented where needed so the proposed work has a clear baseline.

→
02
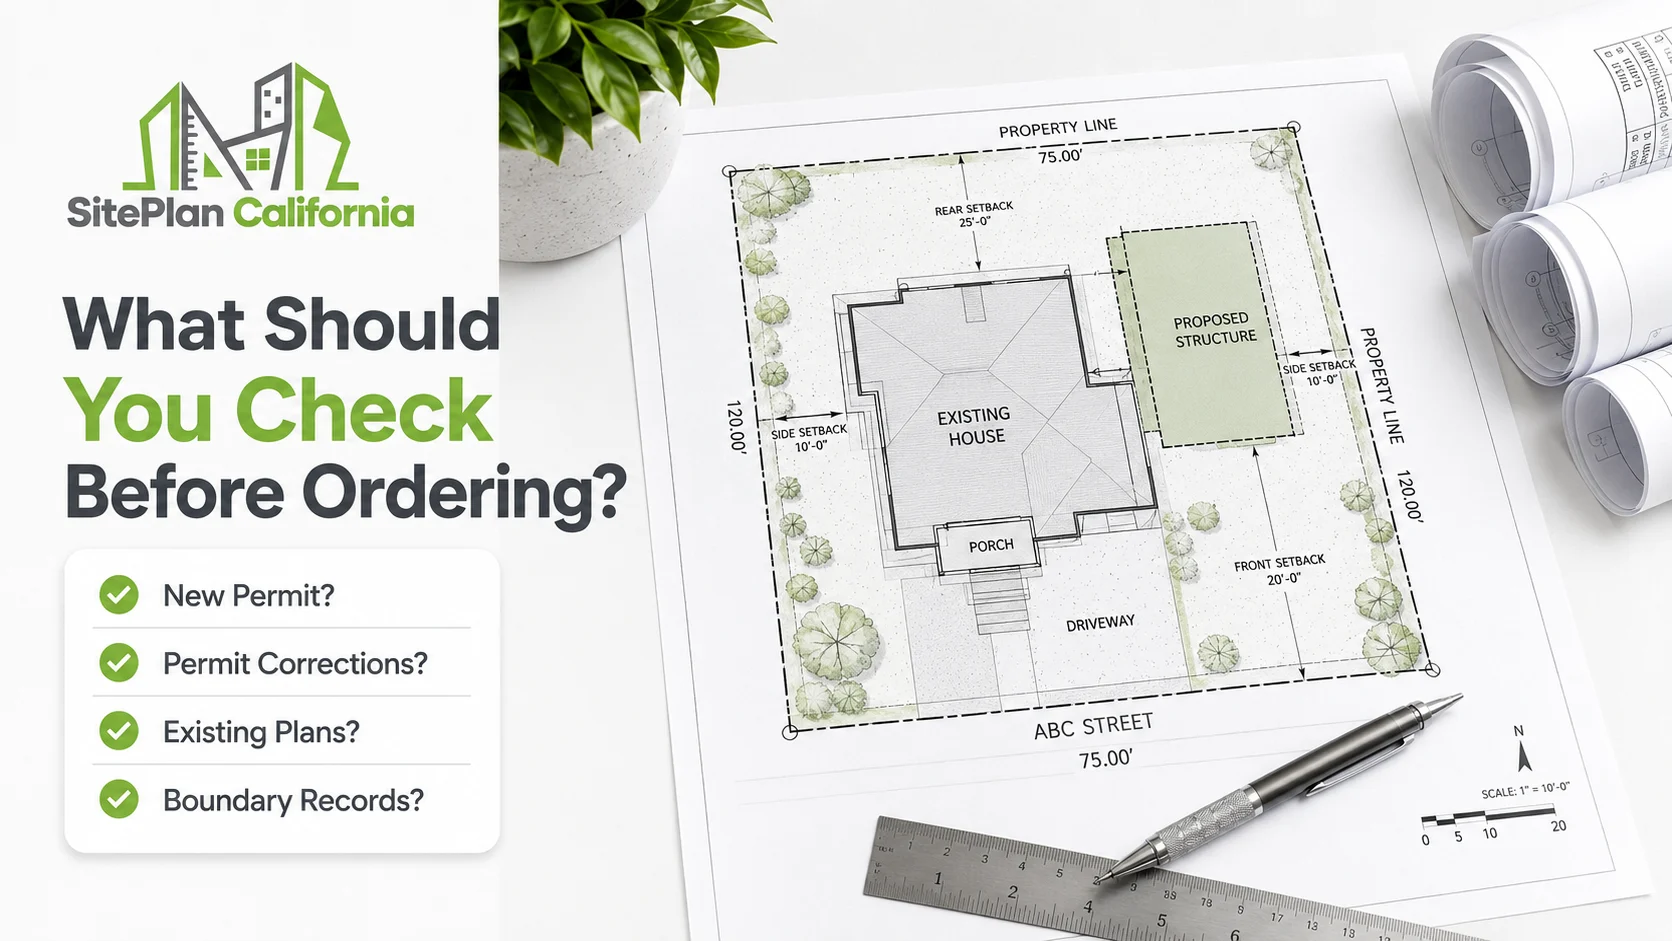
Proposed residential floor plans

Proposed Plans

Updated floor plans communicate the intended residential changes and the relationship to the existing layout.
→
03
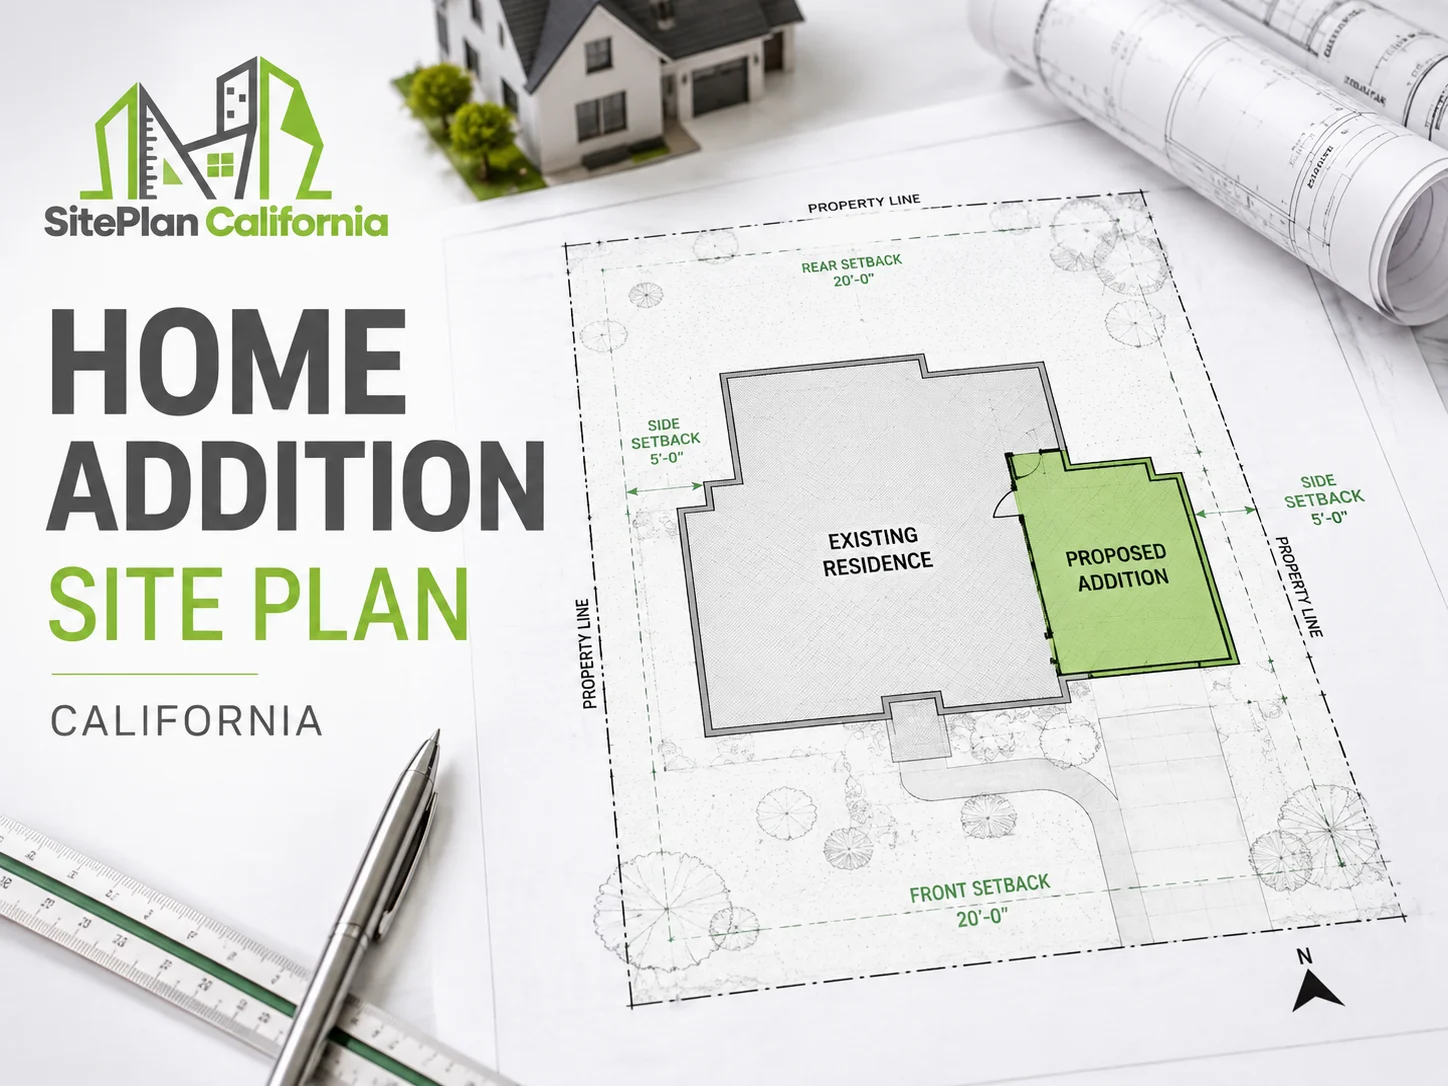
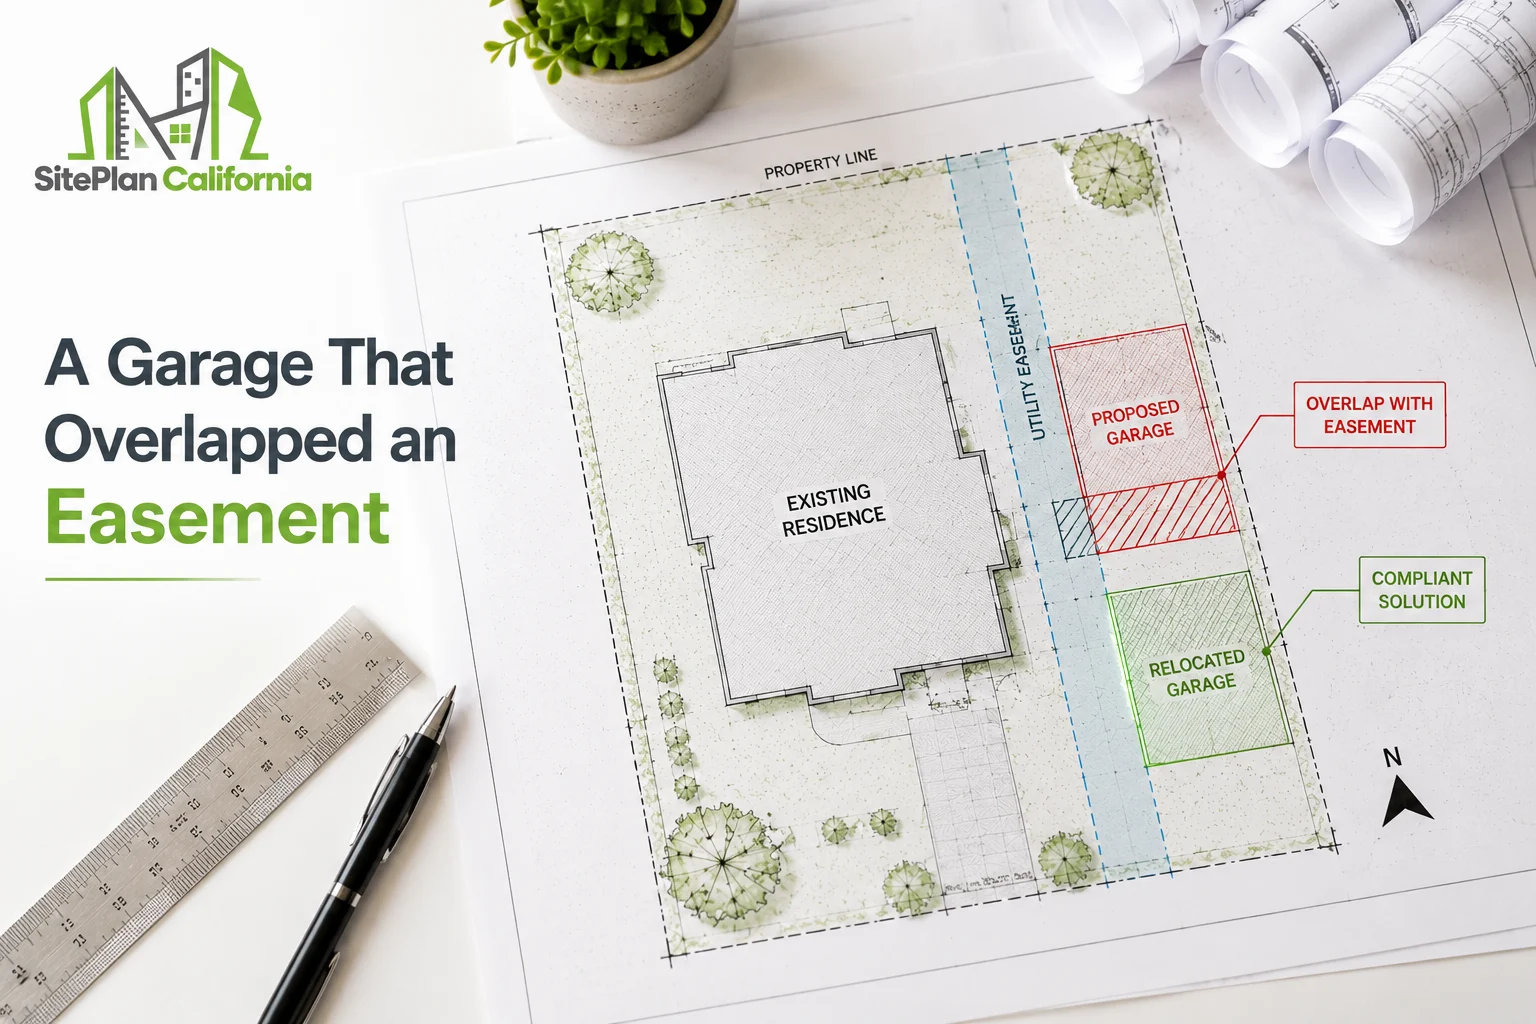
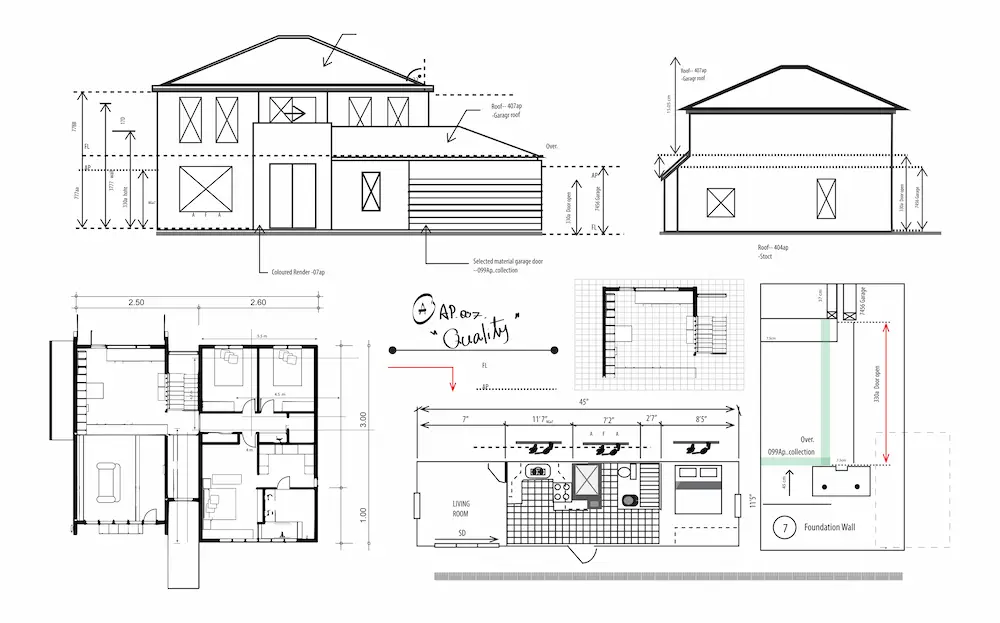
Residential permit site plan

Permit Site Plan

Property layout, structures, setbacks, access and project context can be shown as required by the confirmed scope.
→
04
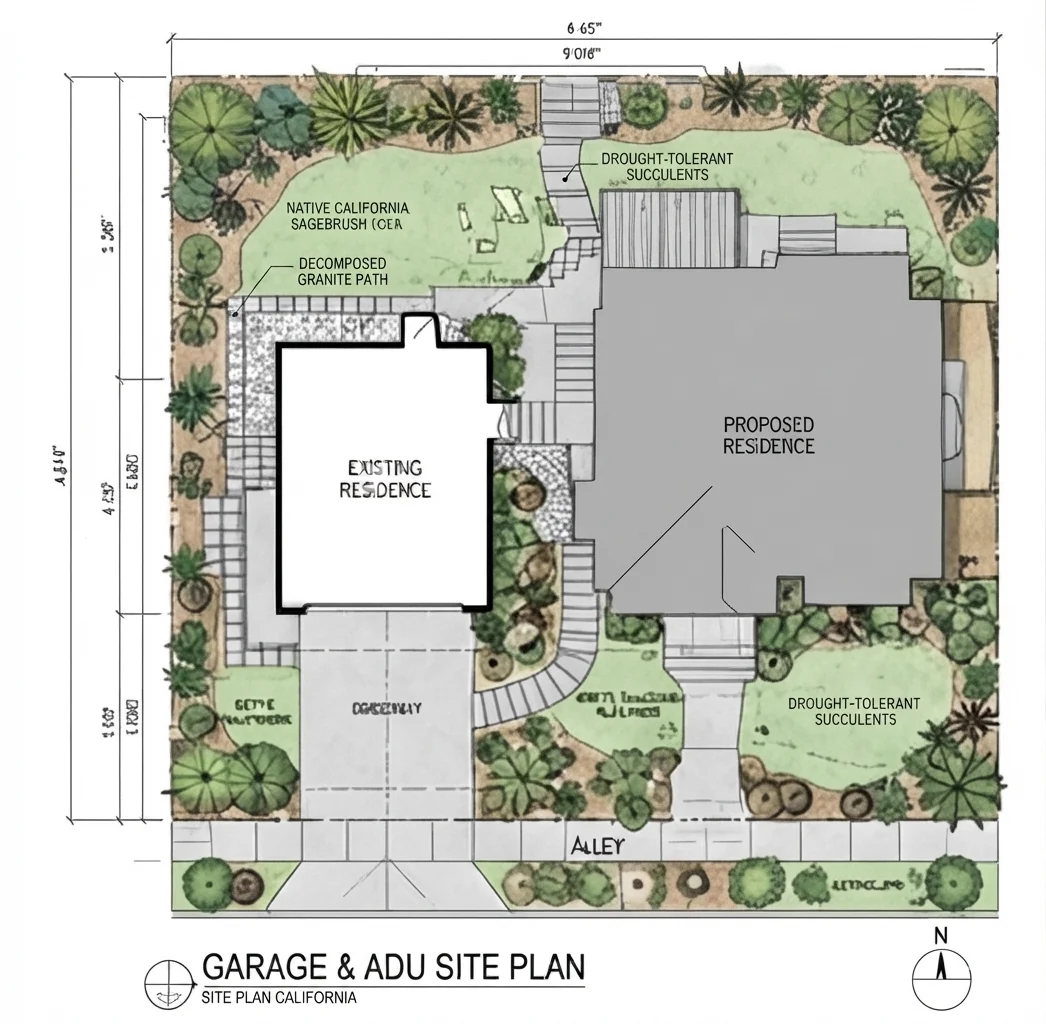
Residential exterior elevation drawing

Elevations

Exterior views help communicate relevant building height, openings, exterior changes and visible project conditions.
→
05
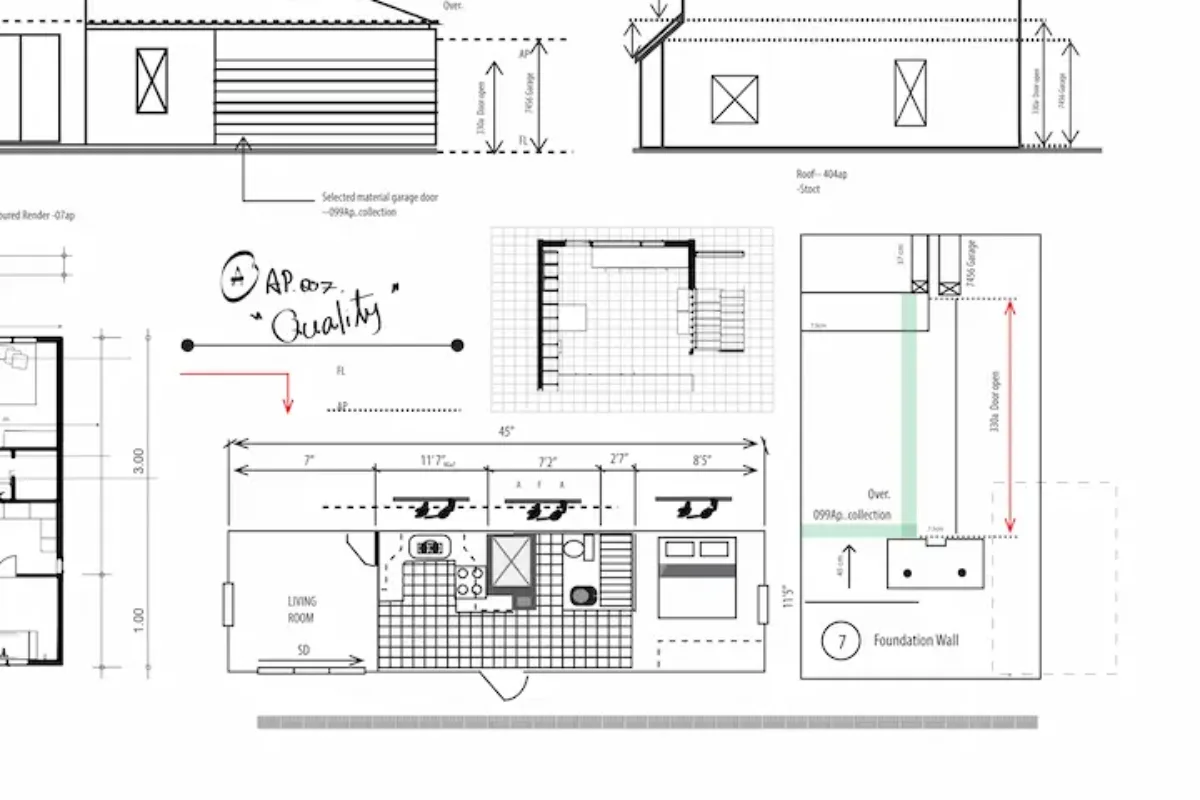
Residential construction sections and details

Sections & Details

Project-specific sections and details are added where they are needed to explain the proposed work clearly.
→
06
Structural engineering coordination drawings

Structural Coordination

Structural drawings and professional review can be coordinated when they are part of the project requirements.

→
Need a larger drawing package? View Full Permit Drawing Sets →
How It Works

A Straightforward Permit Drawing Process

Send the information you have, confirm the scope, review the draft, and receive the completed digital files.

STEP 01

Send Property Details

Share the property address, project description, photos, plans, survey, sketches, or permit comments you already have.

STEP 02

Scope Review

We review the information and confirm the drawing scope, expected deliverables, timing, and project requirements.

STEP 03

Drafting & Coordination

The plans are prepared around the existing conditions, proposed work, and the agreed drawing package.

STEP 04

Digital Delivery

Receive the completed files digitally, with applicable revision support based on the confirmed scope.

What We Need From You

Send What You Already Have

You do not need every document ready before contacting us. We can review the available information first and identify what is still needed.

01Property address
02Survey, if available
03Photos of existing conditions
04Sketches or project description
05Existing plans, if available
06Permit comments, if applicable
Example Permit Drawing

One Set. Clearer Project Communication.

A coordinated drawing set helps the owner, contractor, designer, and reviewer understand how the proposed residential work fits the property and existing conditions.

01
Complete Project ViewSite, floor plans, elevations, and supporting details work together as one coordinated set.
02
Fewer QuestionsClearer drawings reduce ambiguity between the property owner, contractor, designer, and reviewer.
03
Smoother ReviewConsistent information across sheets makes the proposed work easier to understand during review.
04
Aligned TeamEveryone works from the same project information instead of disconnected sketches and notes.
Modern California residence Residential permit site plan drawing Residential exterior elevation and floor plan Structural drawing detail
Floor Plans
Permit Site Plan
Exterior Elevations
Sections & Details
Coordinated residential permit set Property context, proposed work, and supporting drawing information shown together.
Residential architectural permit drawing
Why SitePlan California

Residential Drawing Support Without the Noise

We keep the process focused on the property, the proposed work, and the drawings needed for the agreed scope.

Property-specific scopeBuilt around the actual site and proposed work.
Clear communicationQuestions and missing information are identified early.
100% online workflowDocuments, comments and final files are coordinated digitally.
Revision supportApplicable updates are handled within the agreed project scope.
Frequently Asked Questions

Residential Permit Plans FAQ

Common questions about starting information, project scope, revisions, delivery, and residential drawing coordination.

What information do you need to start?
Start with the property address, a description of the proposed work, and any available survey, plans, photos, sketches, or permit comments. We review what you have before confirming the drawing scope.
Can the entire process be handled online?
Yes. Project information, source documents, review comments, revisions, and final drawing files can be coordinated digitally.
Do I need an existing survey?
Not every project begins with a survey. Whether one is needed depends on the property, proposed work, available records, and local requirements.
Can you prepare plans for an addition or remodel?
Yes. Residential work commonly includes additions, remodels, garage conversions, ADUs, accessory structures, and other home-improvement scopes.
Are revisions included?
Revision support is available. The exact coverage depends on the agreed project scope and the type of requested change.
Can structural plans be coordinated too?
Yes, structural drawing and professional review can be coordinated when the project scope requires it.
Ready to Start?

Request a Residential Permit Plan Quote

Send the property address, project description, and any available drawings, photos, survey information, or permit comments. We’ll review the information and confirm the next step.

START YOUR PROJECT

Request Your Free Project Review

Share the property address and project details. We will review the information and follow up with the next step, scope, and pricing.

  • California residential and commercial permit plans
  • Engineering coordination when required
  • Secure online enquiry and document upload

Your information is used only to review and respond to your project enquiry.

Next Steps
Not sure which drawings your project requires? Send the property information you have and we’ll review the likely drawing scope with you.
Request Project Review →
Scroll to Top