
Pavilion on an Existing Slab: California Permit Scenario
A drawing-led California scenario showing how an existing concrete slab, pavilion framing, post locations, anchorage and structural review can be coordinated into one permit package.
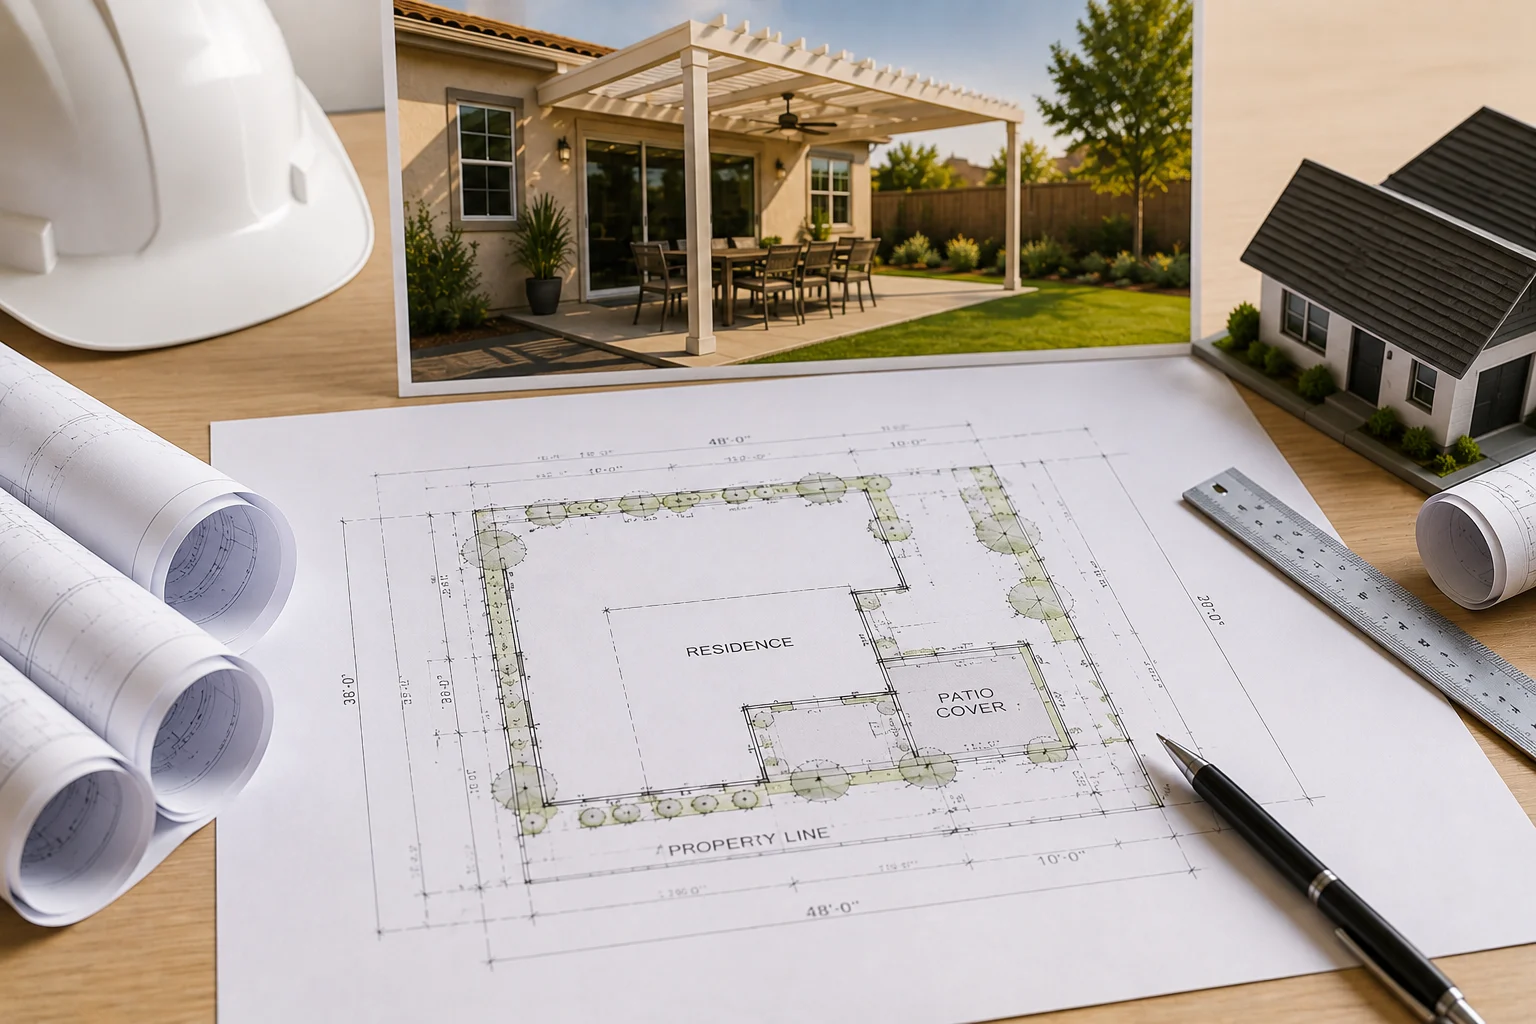
What made the project complicated
The existing slab cannot simply be assumed to support new concentrated post loads. The permit set must show the existing condition, the proposed load path and the items requiring engineering verification.
Document the slab footprint and available foundation information before placing new structural loads.
Locate posts and anchors so the drawings match the support condition and slab geometry.
Coordinate roof framing, beams, posts, connections and foundation as one structural system.
How the permit package was organized
Each work item is paired with a drawing view so the scope is visual, not just text.
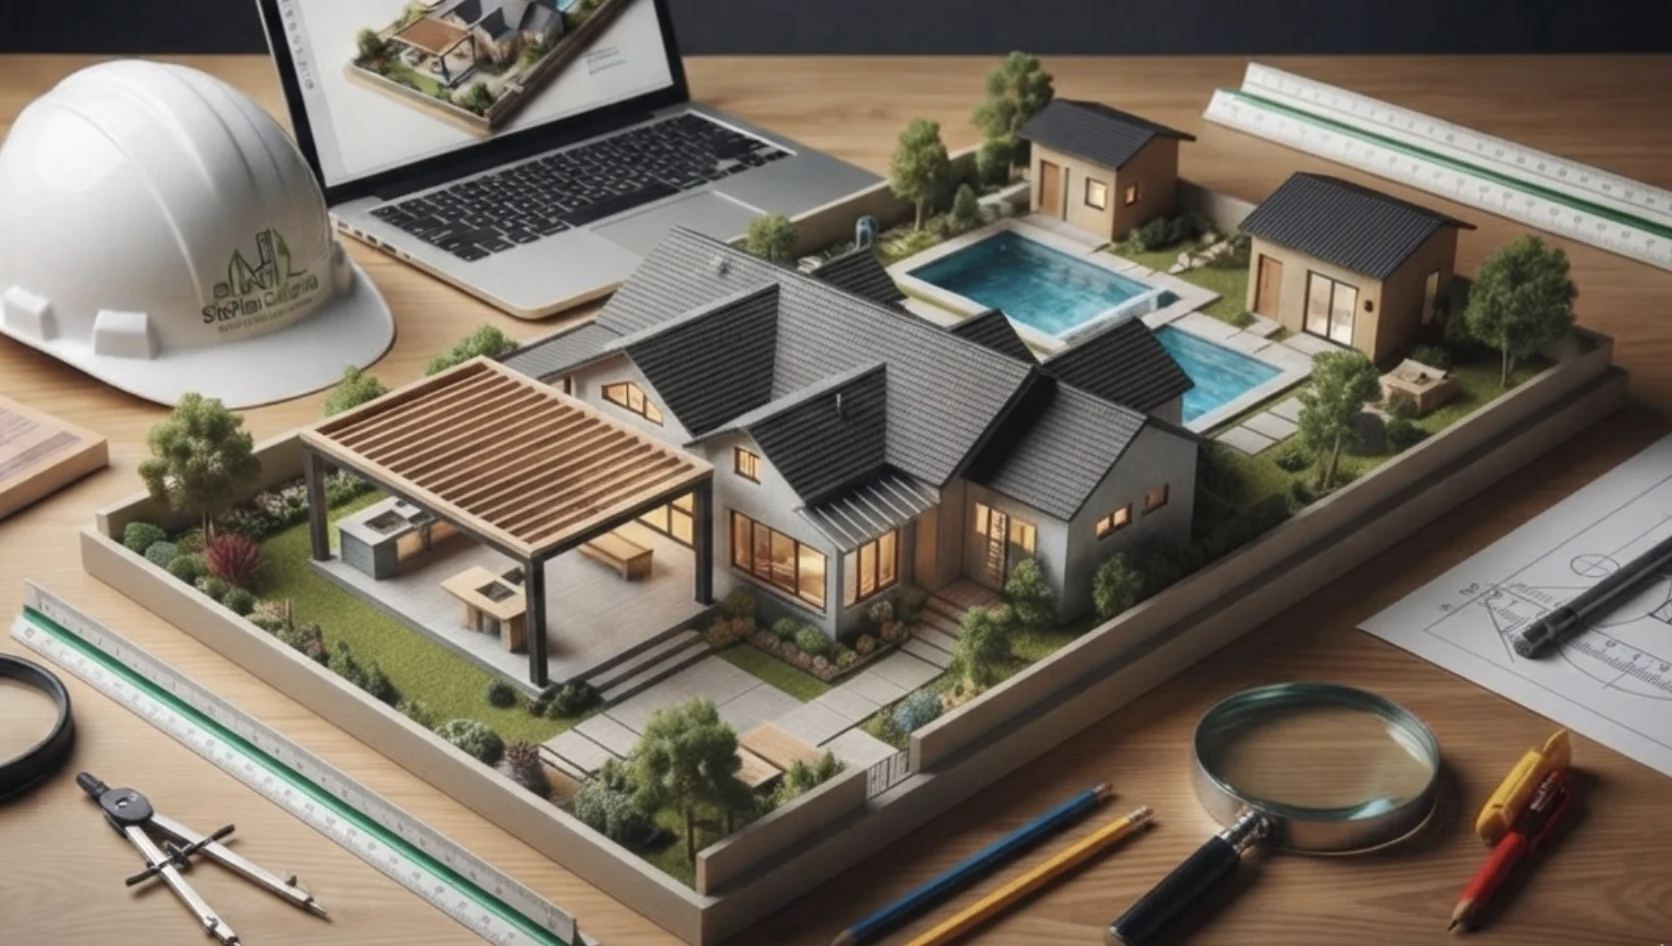
Existing-condition plan
Map the slab, foundation information and proposed post locations.
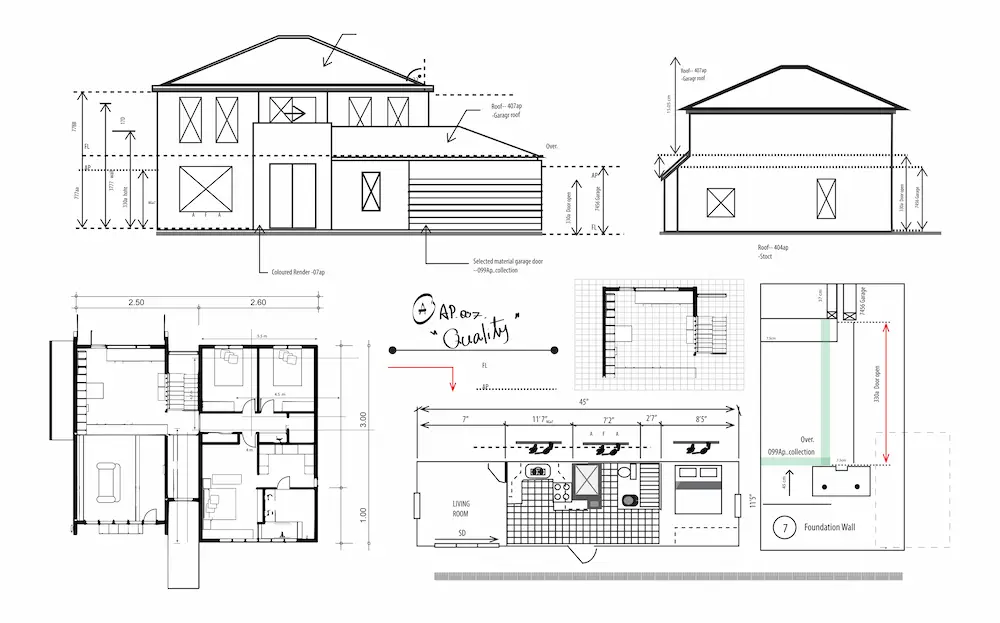
Framing and elevations
Coordinate roof framing, beam/post relationships and vertical geometry.
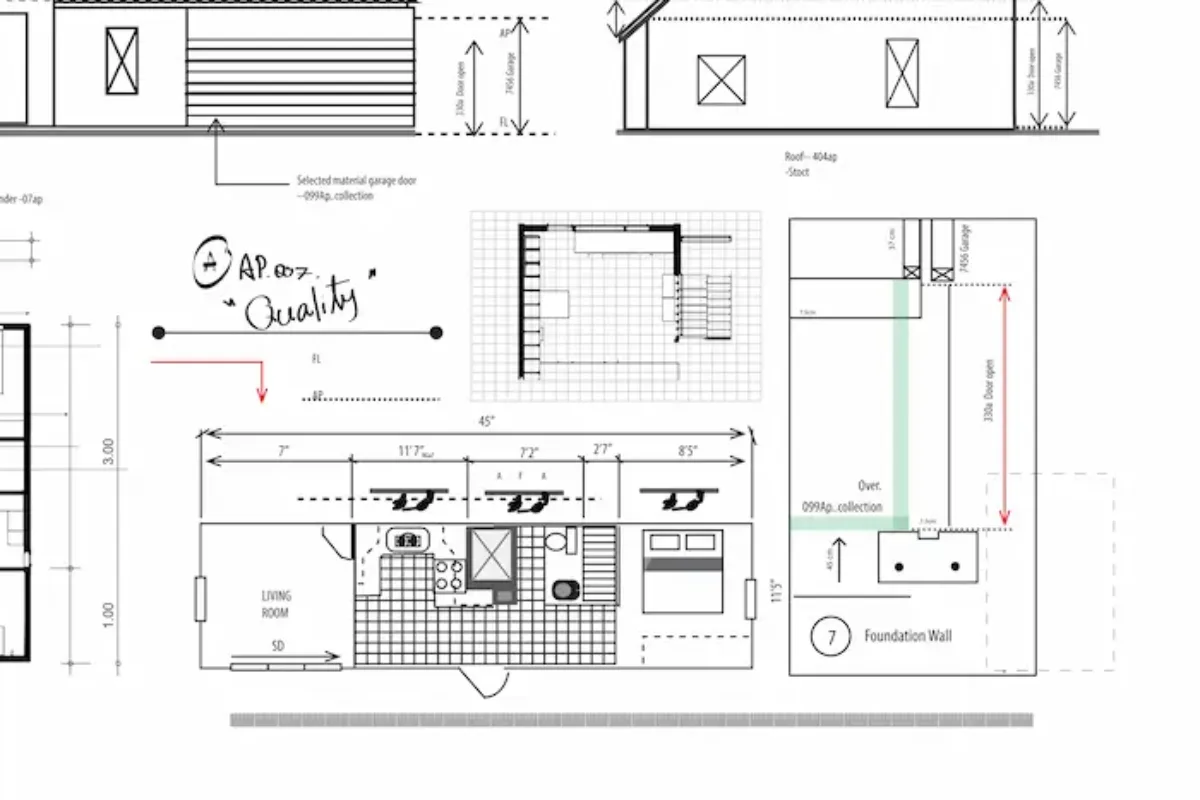
Engineering support
Organize the structural package for review, verification and revision.
What the drawing set covers
The drawings below show the type of permit documentation coordinated for this project scenario.
Existing Slab + Post Plan
Primary plan / existing-condition coordination.
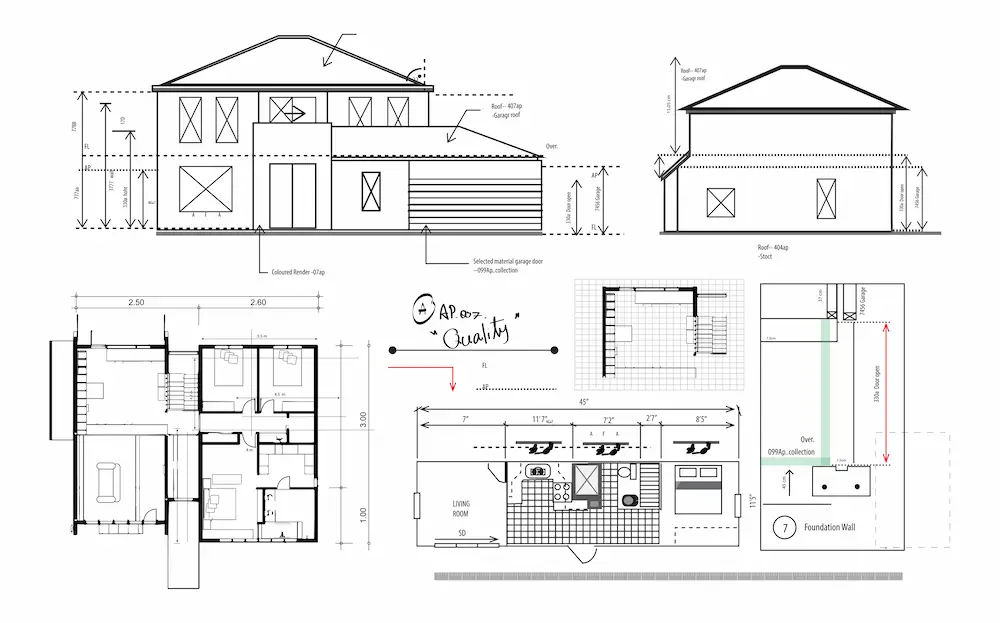
Pavilion Elevation / Load Path
Supporting elevation, detail or coordination view.
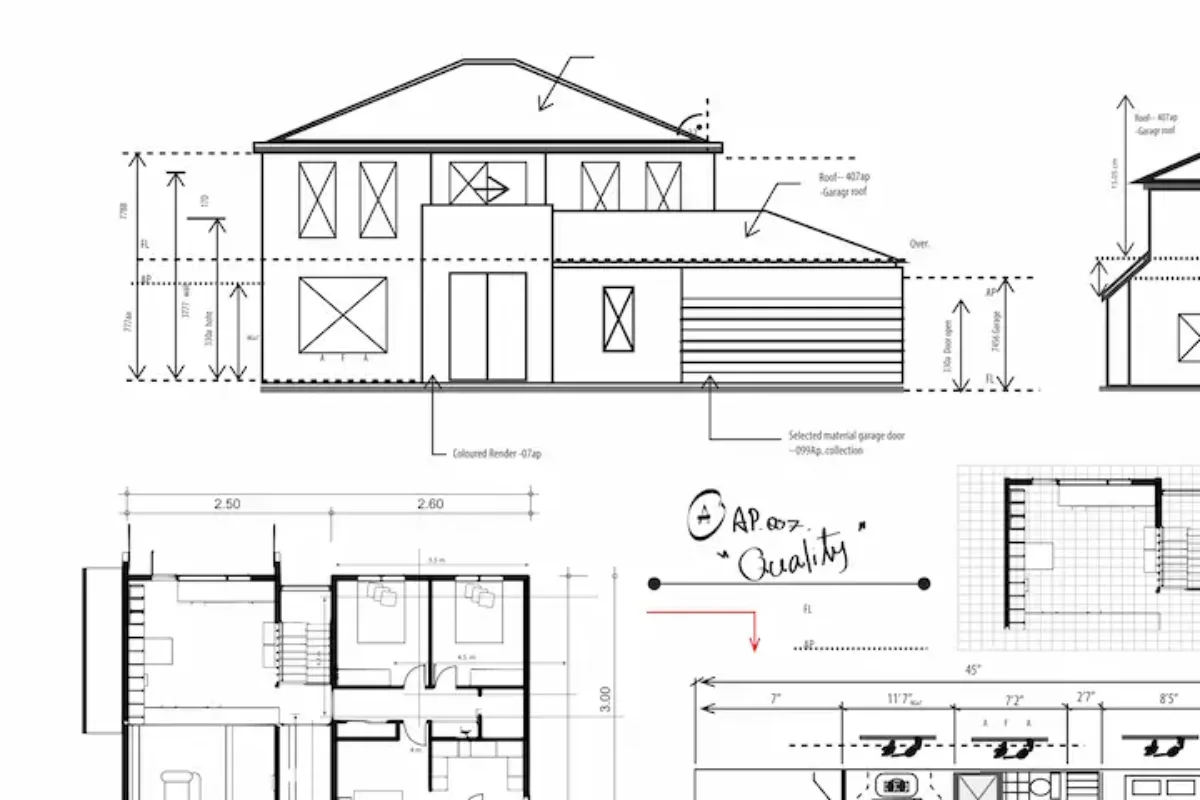
Coordinated Permit Set
Resulting permit-set organization and review readiness.
Coordinated outcome
The result is a clearer permit package that separates verified existing conditions from proposed structural work and makes engineering review easier to coordinate.
The project story is easier for the reviewer to follow from existing conditions through proposed work.
Plans, elevations, details and notes use the same geometry and project assumptions.
If comments come back, the affected sheets can be revised without breaking the rest of the package.
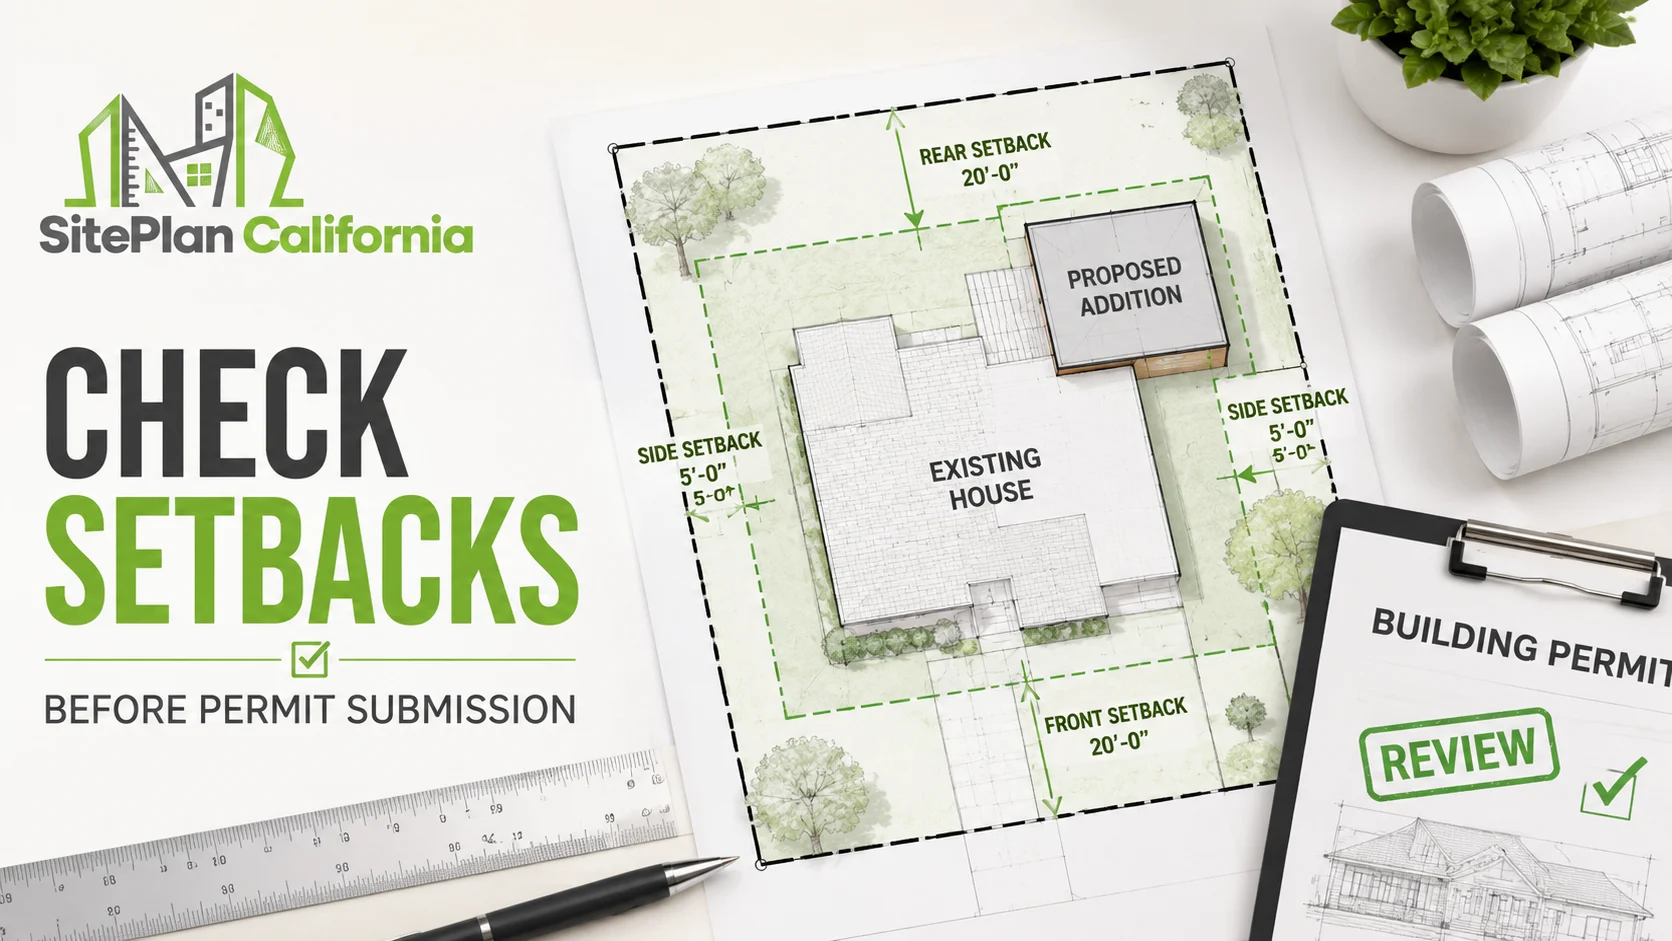
Have a similar California project?
Send the property address, project type, existing drawings, photos and permit comments. We will review the likely drawing scope and next steps.
Request a Project Review