
Custom Site Plan Drafting in San Diego, California
Some property projects do not fit one standard service category. Custom site-plan drafting can combine the property information and project scope needed for unusual, phased, correction-driven, or multi-improvement work.
The drawing should match the real project rather than force the property into a generic template.
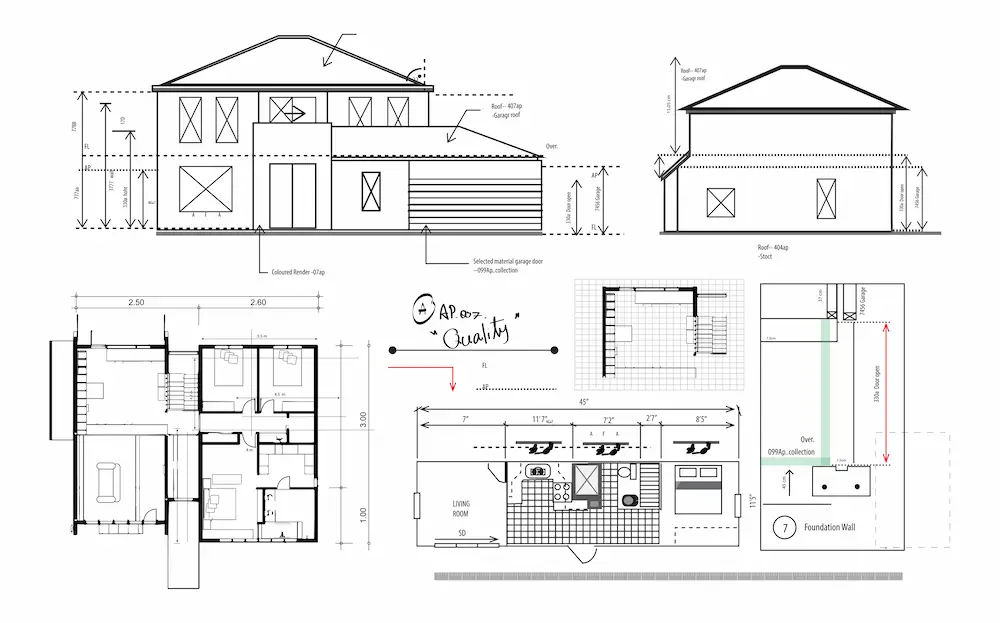
Custom Site Plan Drafting for a Real Property Project
Some property projects do not fit one standard service category. Custom site-plan drafting can combine the property information and project scope needed for unusual, phased, correction-driven, or multi-improvement work.
The drawing should match the real project rather than force the property into a generic template.
The drawing should stay consistent with the information supplied by the owner, contractor, architect, surveyor, engineer, or other project professional. It should also make the existing site and proposed permit scope easy to distinguish.
When Custom Site Plan Drafting Makes Sense
These are common situations where a dedicated custom site plan drafting page and drawing scope can be useful.
The project does not fit one standard service category.
Several property improvements are being permitted together.
The project is phased or correction-driven.
The property layout is unusual or contains many existing improvements.
The permit reviewer requests a custom property-level drawing.
Existing plans need to be reorganized before new work can be shown clearly.
What May Be Included in the Site Plan
The exact sheet contents depend on the property and permit package. These items are common when they are relevant to the project and supported by the available source information.
The final site-plan scope depends on the property, proposed work, source documents, permit package, and reviewing agency. Exact legal boundaries, elevations, engineering design, or other field-verified conditions are separate professional services when required.
What to Send Before Drafting Starts
You do not need every item below before contacting us. Send what you already have, and we can identify what is still needed for the site-plan scope.
- ✓Property address
- ✓Survey or prior site plan if available
- ✓Contractor or architectural sketch
- ✓Property photos
- ✓Known dimensions or measurements
- ✓Written permit comments if the project is already under review
Planning Custom Site Plan Drafting in San Diego
San Diego distinguishes general building construction, master-plan and other application paths. Its building-permit guidance separates single-dwelling units, ADUs and duplexes from other building types. Confirm the applicable record type before assembling your site plan and supporting documents.
The city accepts new permit applications online and publishes a Project Submittal Manual. Check the relevant facility-type checklist; submit a consistent site drawing with the architectural sheets and any calculations or reports required for your project.
Use the current instructions from City of San Diego Development Services Department. Confirm the application type and required documents for your property before treating any general checklist as final.
Site-plan drafting does not automatically replace licensed surveying, engineering, architecture, geotechnical work, or another professional service when that discipline is required for the project.
City of San Diego Development Services Department
Building Department ↗ Local information checked: 2026-09-01Building the Drawing Around the Real Project Instead of a Generic Template
Custom site-plan drafting is appropriate when the project needs a property-level drawing that does not fit neatly into one standard category. The work can combine existing-condition documentation, proposed improvements, permit corrections, multiple phases, or several related scopes.
The first step is defining exactly what the drawing needs to communicate. That usually means reviewing the property address, available source information, project drawings, proposed work, and any written permit comments before deciding what belongs on the site plan.
Custom does not mean unlimited scope. Surveying, engineering, architecture, geotechnical work, and other licensed disciplines remain separate unless they are specifically provided by qualified professionals and incorporated into the drafting package.
Issues We Try to Catch Before Final Delivery
Many avoidable corrections happen because the property base, proposed work, or other permit drawings do not agree with one another.
Too many unrelated project items are added without a clear drawing hierarchy.
Existing and proposed conditions become difficult to understand.
Multiple source documents conflict with one another.
Permit comments are addressed piecemeal instead of being coordinated.
The drawing is expected to replace professional services outside the drafting scope.
Start Your Custom Site Plan Drafting Project
Send the address and project information. We can review the likely drafting scope before pricing the work.
- Property-specific scope review
- Clear list of source documents needed
- Permit-correction support when applicable
Related Site Plan Services and Nearby Areas
These links come only from independently published Service Area pages.
Other Services in San Diego
Custom Site Plan Drafting Nearby
Nearby same-service pages will appear here automatically as they are published.
Custom Site Plan Drafting FAQs for San Diego
What should I send for a custom site plan drafting quote in San Diego?
Start with the property address, project type, and a short description of the proposed work. If available, also send a survey, prior site plan, contractor sketch, architectural drawings, property photos, measurements, and any written permit correction comments.
Do I need a survey before requesting this service?
Not always. We can review the existing project information first. Exact legal boundaries, easements, topography, or other field-verified conditions may still require a licensed surveyor when those conditions control the project.
Can you work from an older site plan or permit set?
Often, yes. Older drawings can be useful source information, but they should be compared with the current property conditions and other available records before they are treated as the basis for new drafting.
Can you help if the permit reviewer already issued correction comments?
Yes. Send the complete written correction notice and the current drawing set. We can review the site-plan comments and address drafting items that fall within the agreed scope.
Does this service guarantee permit approval?
No. Permit approval is controlled by the reviewing agency. Our role is to prepare clear site-plan drafting and applicable revisions within the agreed scope.
Can contractors, architects, or permit expediters work directly with you?
Yes. We work with homeowners, contractors, builders, developers, architects, permit expediters, property managers, and other project professionals.
Need Custom Site Plan Drafting in San Diego?
Send the property address and available project information so we can review the likely drafting scope.